
Address
2193 Canterbury Drive, Willoughby, OH
Price
$ 415,000
Property Attributes
- MLS#5232930
- TypeSingle Family
- Listing Status Pending
- CountyLake
- CityWilloughby
- NeighborhoodFairway Glenn
- Zip44094
- Style
- Year Built2018
- Price$ 415,000
- Bedrooms3
- Full Bathrooms3
- Half Bathrooms1
- Lot Size0.2927 Acres
Data Source:
MLSNow
Property Description
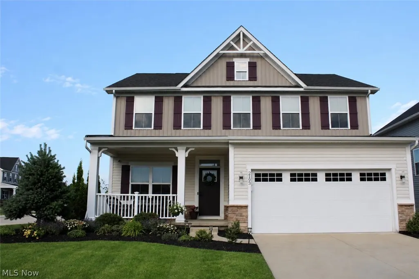
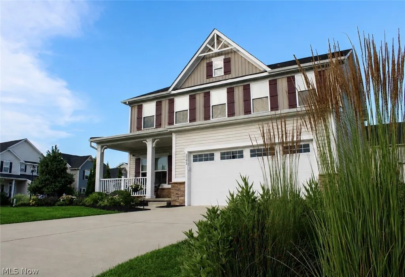
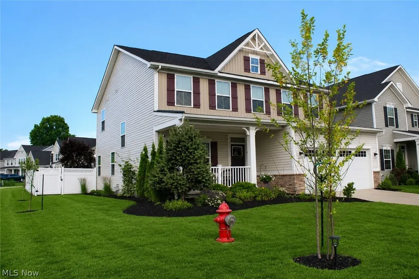
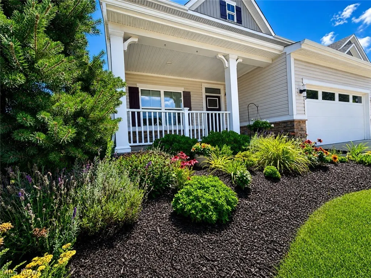
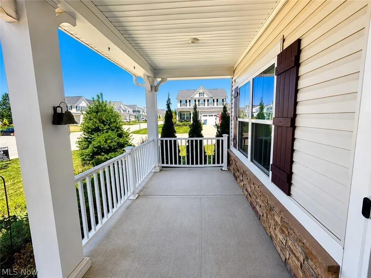
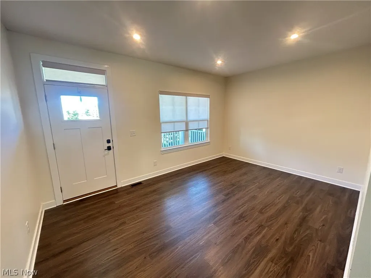
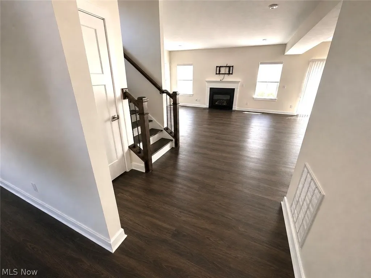
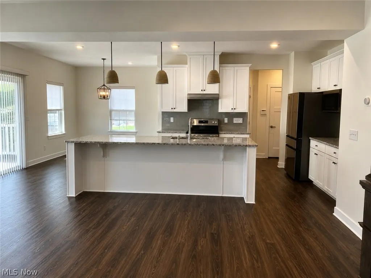
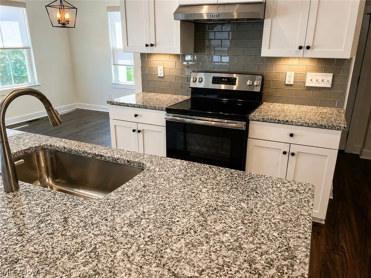
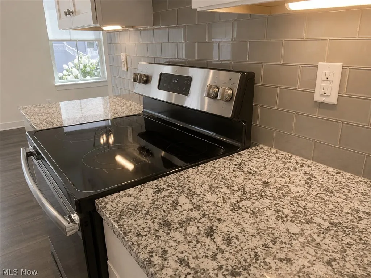
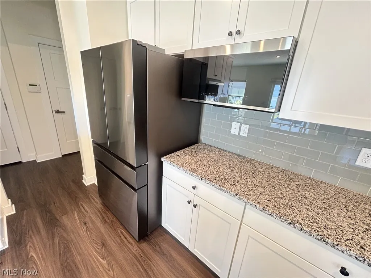
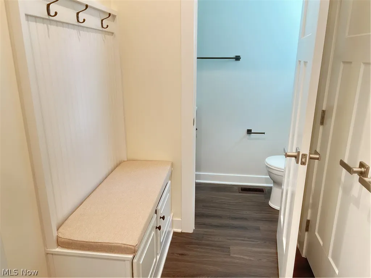
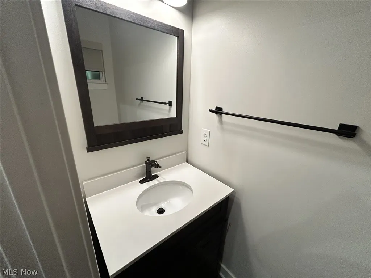
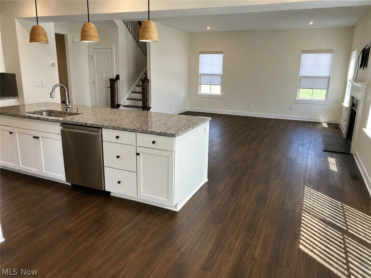
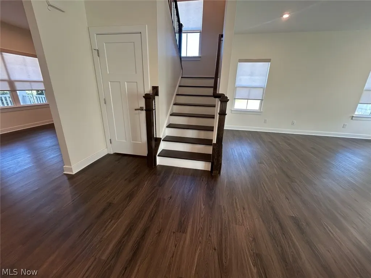
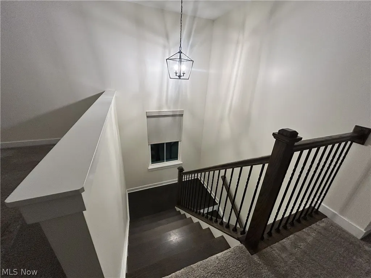
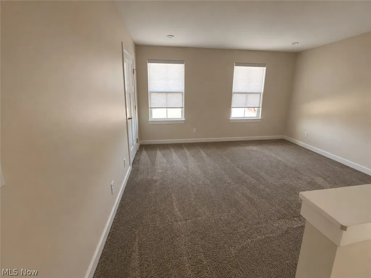
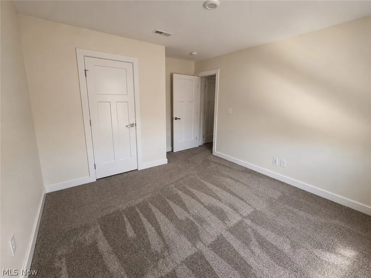
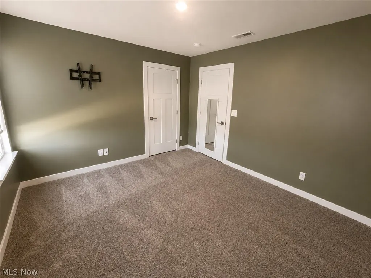
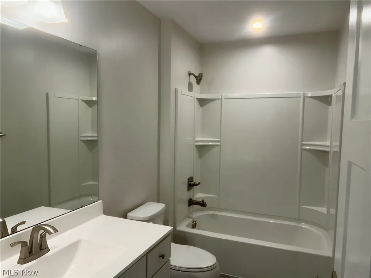
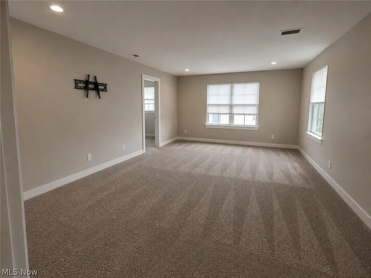
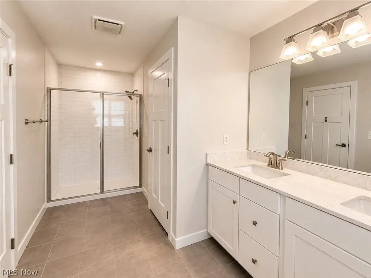
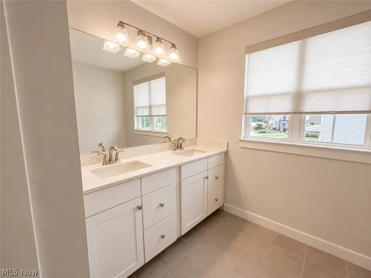
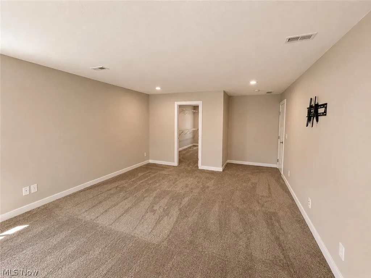
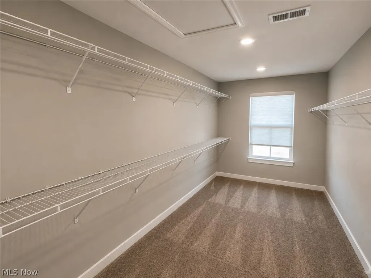
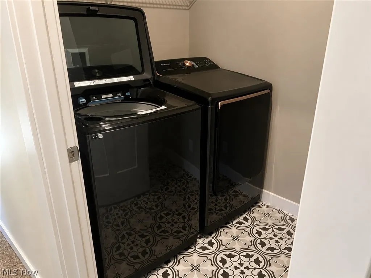
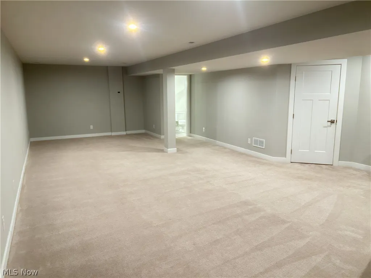
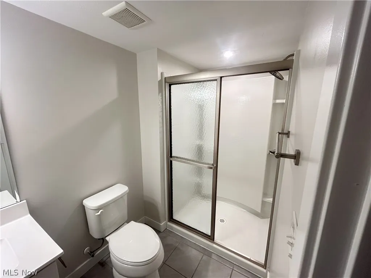
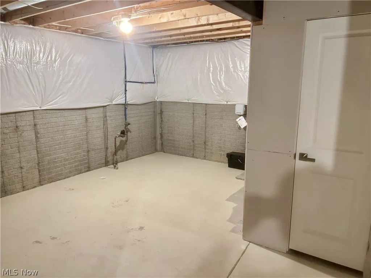
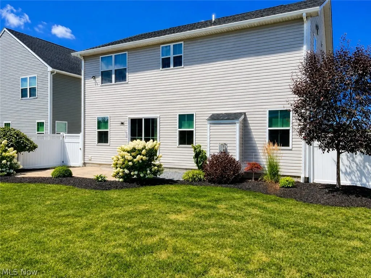
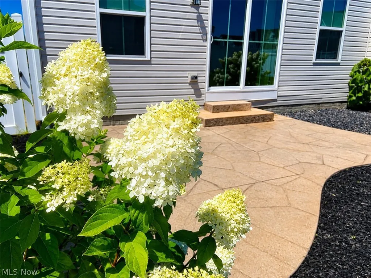
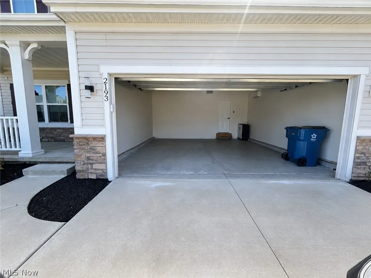
Welcome to your new home! From the first blooms of spring to vibrant autumn color, this corner property showcases every season. Summer brings lush greenery, while grapevines and apple trees ripen into the fall before a stately pine provides year-round beauty. Inside, an inviting foyer with laminate flooring opens to bright living spaces and a kitchen featuring new Samsung stainless steel appliances and an oversized pantry. Recessed lighting, updated fixtures, and window blinds are found throughout the home, while the laundry room is finished with tile flooring and includes a Samsung washer and dryer. Sliding glass doors lead to the backyard, complete with a patio and plenty of space to create the outdoor retreat you've always imagined. Additional features include new carpeting, a finished lower level with a full bath, a heated and cooled garage, a Google Nest doorbell, an installed security system, and a new sump pump.
| Price History | |
|---|---|
| 8/2/2026 | Listed $440,000 |
| 8/10/2026 | 2$429,000 |
| 8/26/2026 | 3$415,000 |
General Features
| Sewer | Public Sewer |
|---|---|
| Heating | Gas |
| Cooling | Central Air |
| Possession | Delivery Of Deed |
| Roof | Asphalt,Fiberglass,Shingle |
| Appliances | Dryer,Dishwasher,Disposal,Range,Refrigerator,Washer |
| HOA Fee | 400 |
| Garage Spaces | 2 |
| Association Fee Includes | Other |
| Patio/Porch Features | Front Porch |
| Architectural Style | Colonial |
| Construction Materials | Stone,Vinyl Siding |
| Year Built | 2018 |
| Stories Count | 2 |
| Township | Willoughby |
| Levels | Two |
| Property Subtype | Single Family Residence |
| Tax Year | 2025 |
| Assoc Fee Paid Per | Annually |
| County | Lake |
| Property Type | Residential |
| HOA | true |
| Attached Garage | true |
| Subdivision Name | Fairway Glenn |
| Garage Y/N | true |
| Total Rooms | 6 |
| Full Baths | 3 |
| Status | Pending |
| Directions | SOM Center Rd. to Canterbury Dr.; property is on the corner. |
| ModificationTimestamp | 2026-09-06T20:48:49.707-00:00 |
| City | Willoughby |
| Association Name | Associated property management |
| High School District | Willoughby-Eastlake - 4309 |
| Lot Size Units | Acres |
| Carport Y/N | false |
| Land Lease Y/N | false |
| Home Warranty Y/N | false |
| Living Area Units | Square Feet |
| Standard Status | Pending |
| Middle/Junior School District | Willoughby-Eastlake - 4309 |
| Elementary School District | Willoughby-Eastlake - 4309 |
| Year Built Source | Public Records |
| Property Sub Type Additional | Single Family Residence |
| PostalCity | WILLOUGHBY |
| Legal Description | LOT 10 DOUGLASS TRACT |
Interior Features
| Interior Amenities | Kitchen Island,Pantry |
|---|---|
| Basement | Finished,Sump Pump |
| Total Fireplaces | 1 |
| Fireplace Features | Gas |
| Basement (Y/N) | true |
| Air Conditioning Y/N | true |
| Heating Y/N | true |
| Window Features | Blinds |
| Fireplace Y/N | true |
| Half Baths | 1 |
| Total Bedrooms | 3 |
| Main Level Bathrooms | 1 |
| Total Baths | 4 |
Exterior Features
| Exterior Amenities | Sprinkler/Irrigation,Private Yard |
|---|---|
| Parking Features | Attached,Garage |
| Lot Features | Back Yard,Corner Lot |
| Water Source | Public |
| Lot Size Area | 0.2927 |
| Lot Size Acres | 0.2927 |
| Lot Size Source | Assessor |
| Waterfront Y/N | false |
Amenities
- Foreclosure
- Views
- Short Sale
- New Construction
- Adult 55+
- Lease To Own
- No HOA Fees
- Furnished
- Primary On Main
- Air Conditioning
- Seller Finance
- Green
- Fixer Upper
- Horse
- Golf
- Fireplace
- Deck
- Garage
- Basement
- Pool
Property vs Single Family Average in 44094
Price
Year Built


