


Address
2091 Farroni Drive, Willoughby, OH
Price
$ 399,900
Property Attributes
- MLS#5219580
- TypeSingle Family
- Listing Status Active
- CountyLake
- CityWilloughby
- NeighborhoodFairway Glenn
- Zip44094
- Style
- Year Built2020
- Taxes$ 6348
- Price$ 399,900
- Bedrooms3
- Full Bathrooms2
- Half Bathrooms0
- Sqr Footage1628
- Lot Size0.2089 Acres
Data Source:
MLSNow
Property Description
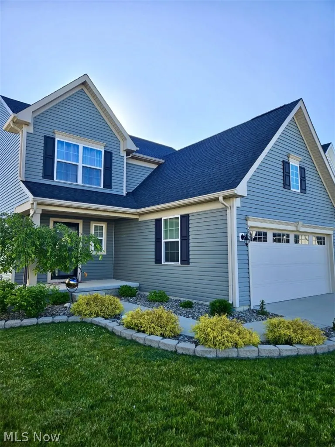
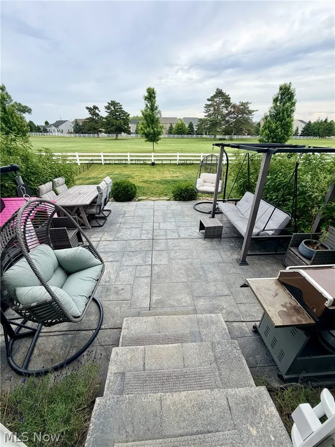
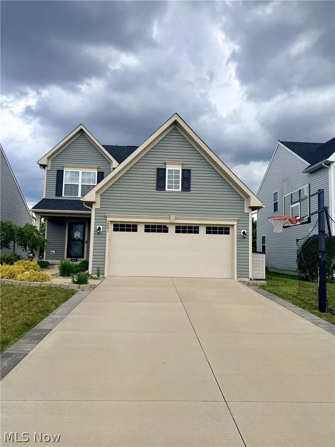
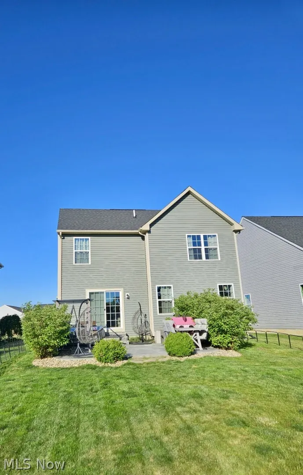
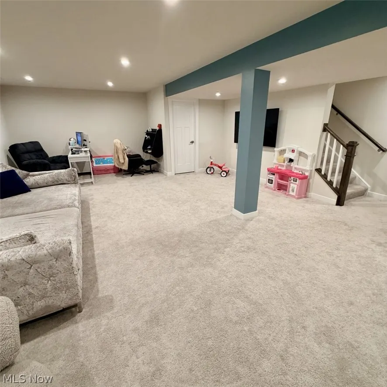
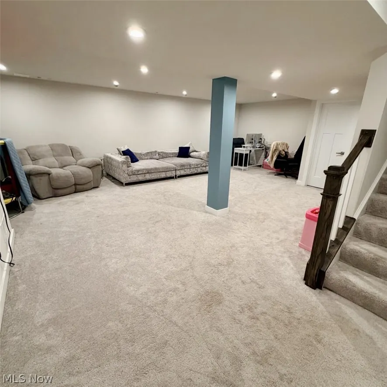
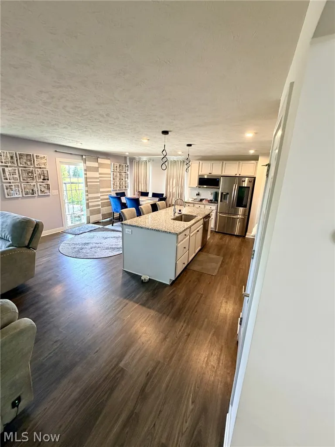
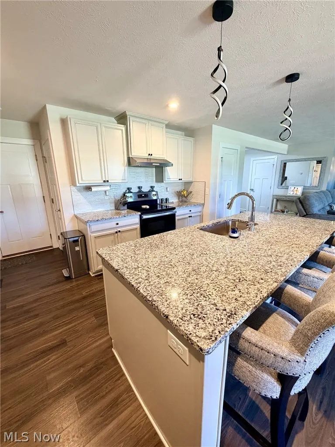
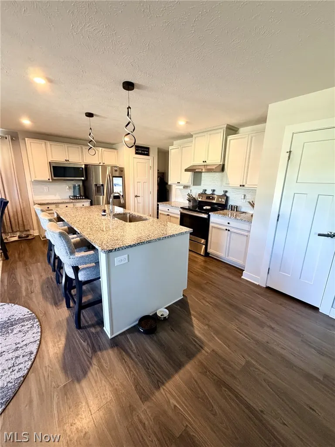
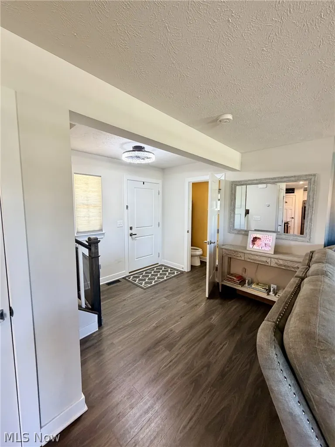
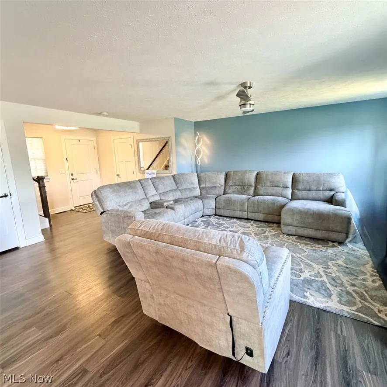
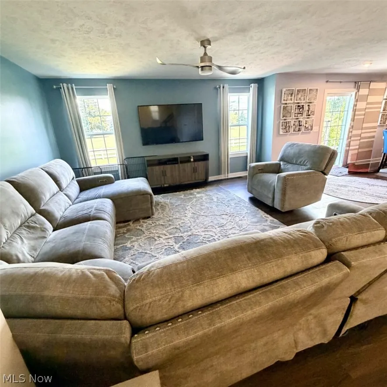
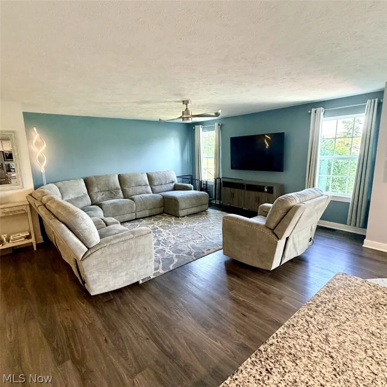
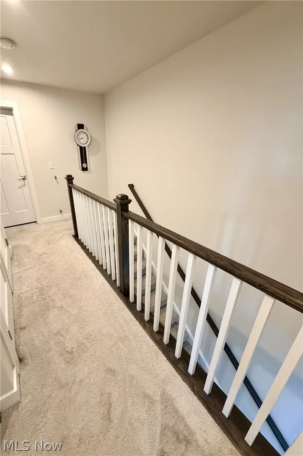
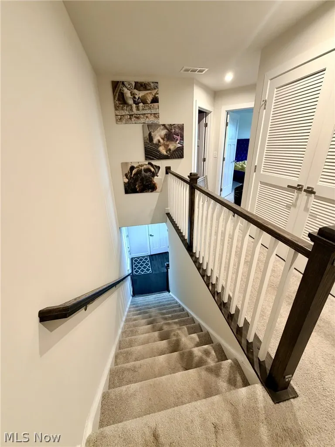
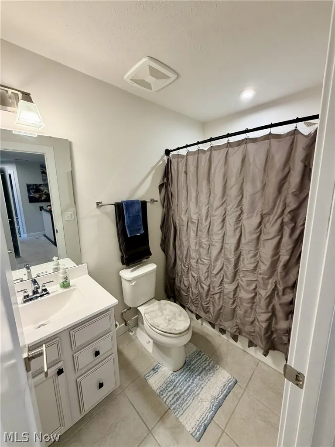
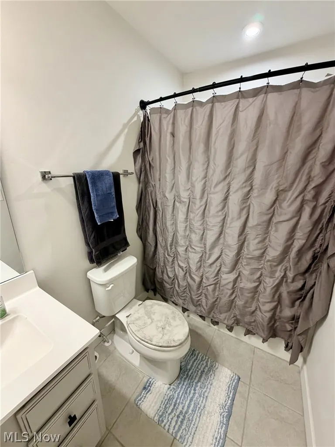
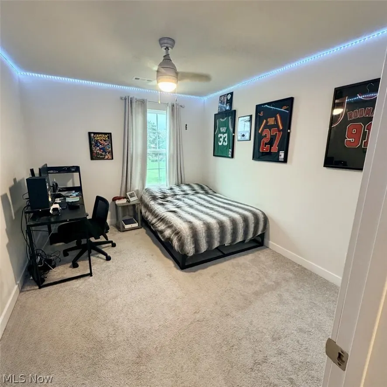
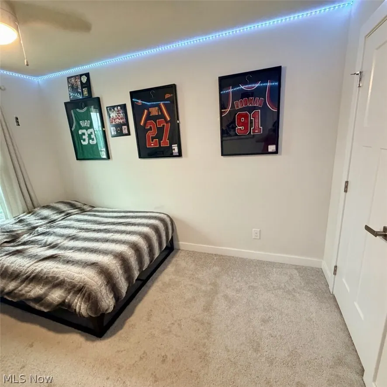
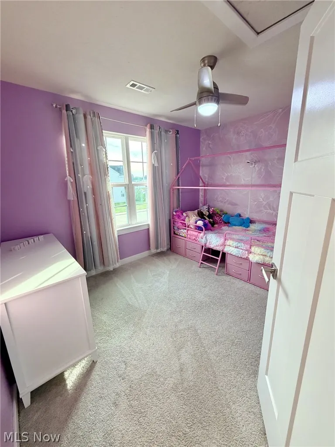
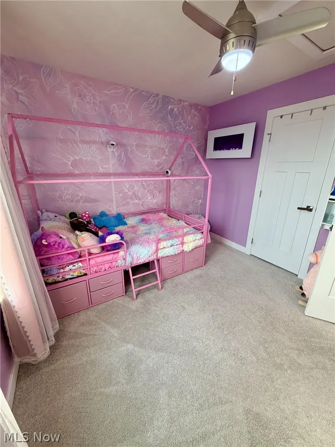
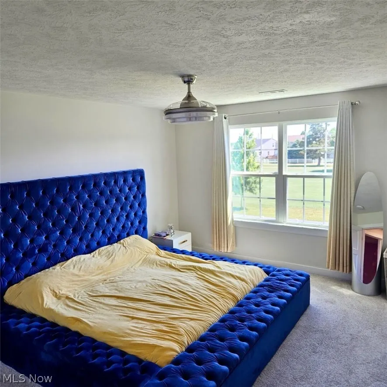
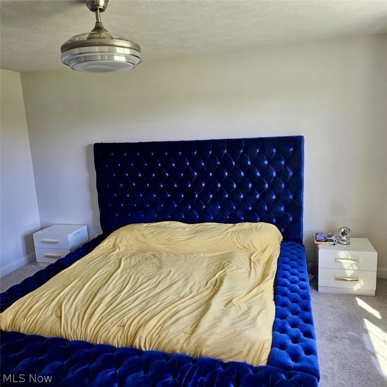
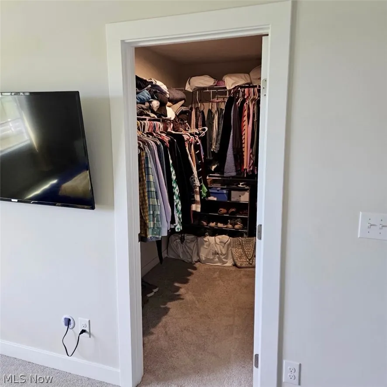
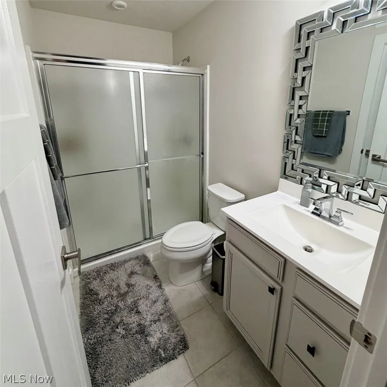
Welcome to this beautifully maintained, move-in-ready home in the desirable Fairway Glen community! Built in 2020, this modern home offers the perfect combination of style, comfort, and low-maintenance living. Step inside to an open-concept floor plan filled with natural light, featuring a spacious living area that flows seamlessly into the stunning kitchen with granite countertops, a large center island, stainless steel appliances, and plenty of cabinet space—perfect for entertaining or everyday living. Upstairs, you’ll find generously sized bedrooms, including a relaxing primary suite with a private bath and walk-in closet. The convenience of second-floor laundry makes daily living even easier. The professionally finished basement provides valuable additional living space, ideal for a family room, home office, fitness area, or playroom. Enjoy peaceful mornings and relaxing evenings from your backyard overlooking the golf course, offering beautiful views and added privacy. The attached garage and thoughtfully designed layout make this home as practical as it is inviting. Located just minutes from shopping, dining, parks, schools, major highways, and all that Willoughby has to offer, this home truly has it all. Why wait to build when you can move right into a like-new home with premium finishes and a finished basement already completed? Schedule your private showing today and experience everything this exceptional home has to offer!
| Price History | |
|---|---|
| 6/17/2026 | Listed $405,000 |
| 6/22/2026 | 1$399,900 |
General Features
| Sewer | Public Sewer |
|---|---|
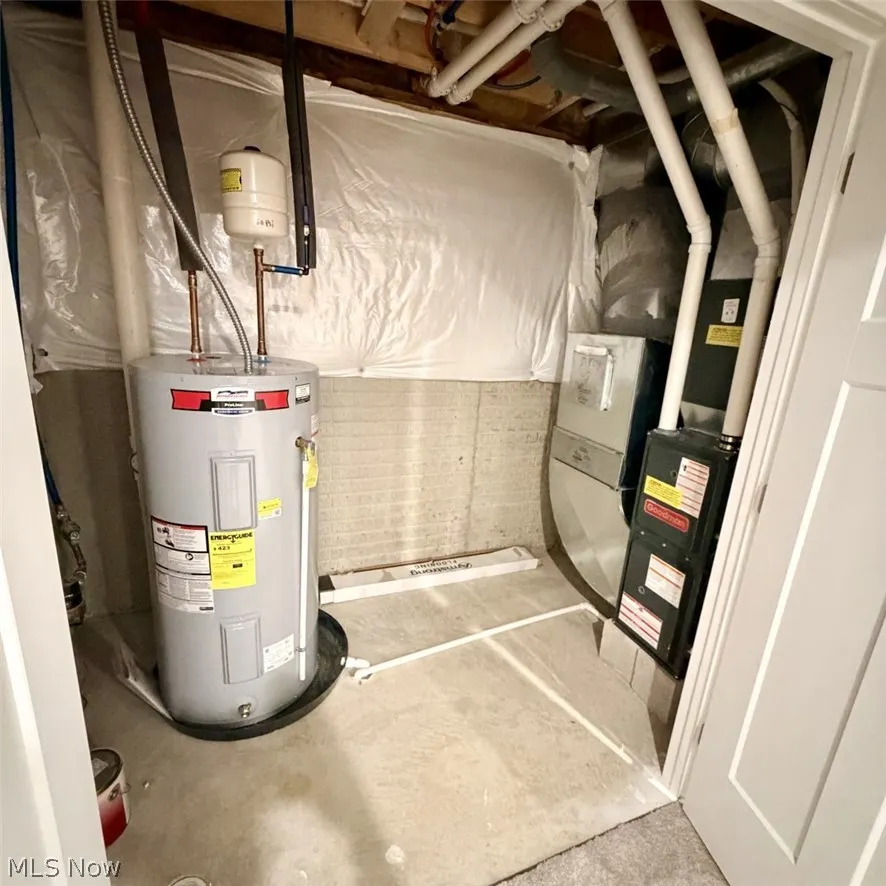
| Heating | Gas |
| Cooling | Central Air,Ceiling Fan(s),Electric |
| Possession | Close Plus 30 Days |
| Roof | Shingle |
| Appliances | Dryer,Dishwasher,Disposal,Microwave,Range,Refrigerator,Washer |
| HOA Fee | 40 |
| Garage Spaces | 2 |
| Association Fee Includes | Association Management,Common Area Maintenance,Insurance,Maintenance Grounds,Reserve Fund,Snow Removal |
| Architectural Style | Colonial |
| Security Features | Smoke Detector(s) |
| Construction Materials | Vinyl Siding |
| Year Built | 2020 |
| Stories Count | 2 |
| Township | Willoughby |
| Levels | Two |
| Property Subtype | Single Family Residence |
| Tax Year | 2025 |
| Community Features | Curbs,Street Lights,Sidewalks |
| Assoc Fee Paid Per | Monthly |
| County | Lake |
| Property Type | Residential |
| HOA | true |
| Attached Garage | true |
| Subdivision Name | Fairway Glenn |
| Garage Y/N | true |
| Total Rooms | 8 |
| Full Baths | 2 |
| Status | Active |
| Directions | From the North: Take Route 2 south to Lost Nation Road exit. Turn right onto Lost Nation Road. Turn right onto Hodgson Road, then right into Fairway Glen subdivision onto Farroni Drive. Follow to property. From the East: Take Route 2 west to Lost Nation Road exit. Turn left onto Lost Nation Road. Turn right onto Hodgson Road, then right into Fairway Glen subdivision onto Farroni Drive. Follow to property. From the South: Take SR-91 north to Lost Nation Road. Turn right onto Lost Nation Road, then left onto Hodgson Road. Turn right into Fairway Glen subdivision onto Farroni Drive. Follow to property. From the West: Take I-90 east to Route 2 east. Exit at Lost Nation Road. Turn left onto Lost Nation Road. Turn right onto Hodgson Road, then right into Fairway Glen subdivision onto Farroni Drive. Follow to property. |
| ModificationTimestamp | 2026-07-18T22:07:19.890-00:00 |
| City | Willoughby |
| Association Name | Fairway Glen |
| High School District | Willoughby-Eastlake - 4309 |
| Lot Size Units | Acres |
| Carport Y/N | false |
| Land Lease Y/N | false |
| Tax Annual Amount | 6348.7 |
| Home Warranty Y/N | false |
| Living Area Units | Square Feet |
| Standard Status | Active |
| Middle/Junior School District | Willoughby-Eastlake - 4309 |
| Elementary School District | Willoughby-Eastlake - 4309 |
| Year Built Source | Public Records |
| Property Sub Type Additional | Single Family Residence |
| PostalCity | WILLOUGHBY |
| Legal Description | LOT 10 DOUGLASS TRACT |
Interior Features
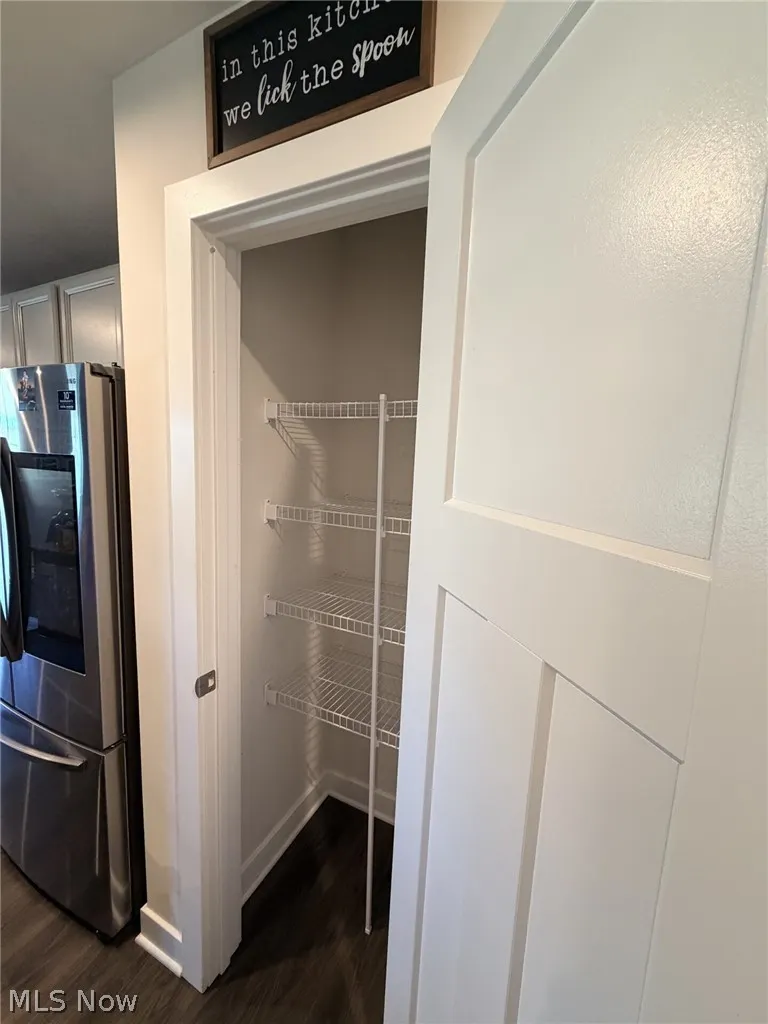
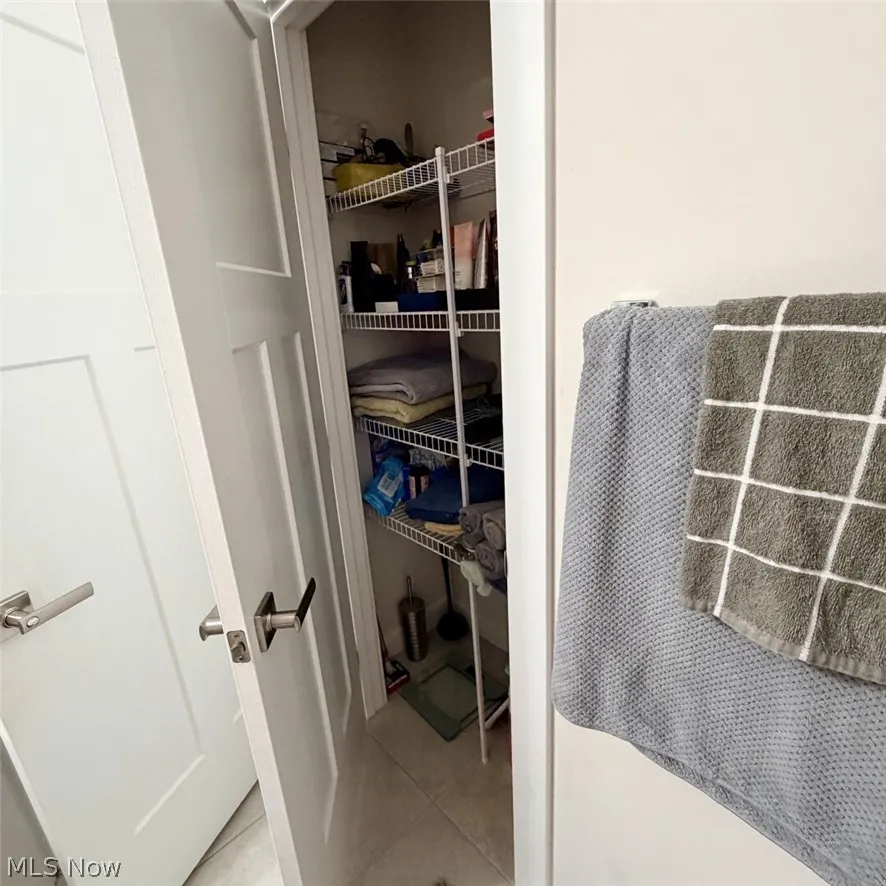
| Interior Amenities | Ceiling Fan(s),Entrance Foyer,Granite Counters,Kitchen Island,Open Floorplan,Pantry,Storage,Smart Thermostat,Walk-In Closet(s) |
|---|---|
| Basement | Full,Finished,Storage Space,Sump Pump |
| Total Stories | 2 |
| Basement (Y/N) | true |
| Air Conditioning Y/N | true |
| Heating Y/N | true |
| Fireplace Y/N | false |
| Above Grade Finished Area | 1628 |
| Laundry Features | Washer Hookup,Laundry Closet,In Hall,Upper Level |
| Total Bedrooms | 3 |
| Below Grade Finished Area | 570 |
| Below Grade Finished Area Source | Public Records |
| Above Grade Finished Area Source | Public Records |
| Total Baths | 2 |
Exterior Features
| Exterior Amenities | Rain Gutters |
|---|---|
| Parking Features | Attached,Direct Access,Driveway,Garage,Garage Door Opener,Water Available |
| Lot Features | Back Yard,Front Yard,On Golf Course |
| Water Source | Public |
| Lot Size Area | 0.2089 |
| Foundation Details | Concrete Perimeter |
| Lot Size Acres | 0.2089 |
| Lot Size Source | Public Records |
| Waterfront Y/N | false |
Amenities
- Foreclosure
- Views
- Short Sale
- New Construction
- Adult 55+
- Lease To Own
- No HOA Fees
- Furnished
- Primary On Main
- Air Conditioning
- Seller Finance
- Green
- Fixer Upper
- Horse
- Golf
- Fireplace
- Deck
- Garage
- Basement
- Pool
Property vs Single Family Average in 44094
Price
Taxes
Year Built


