
Just Listed


Address
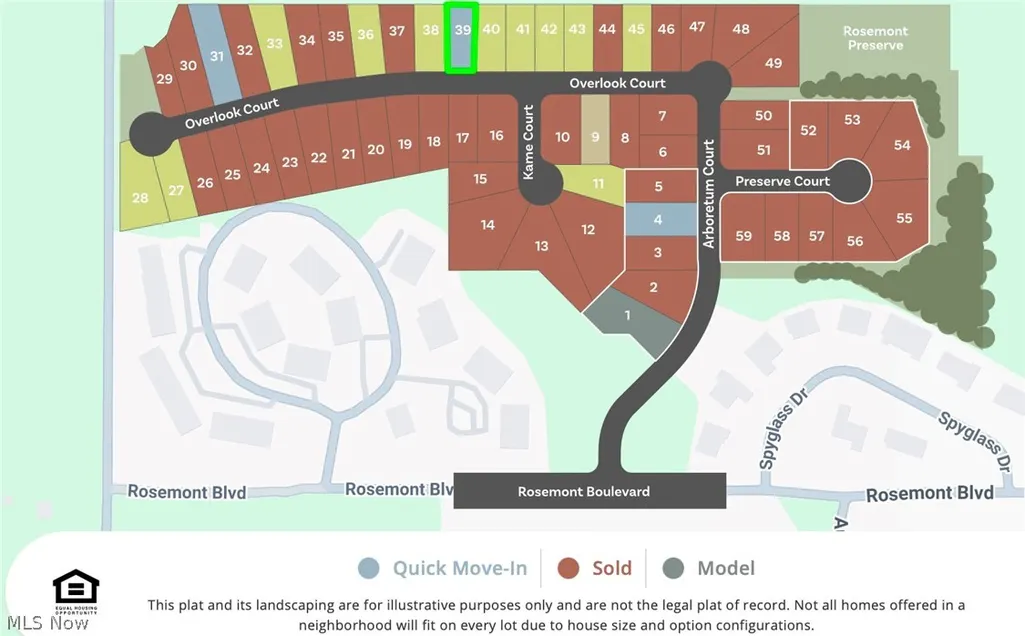
3775 Overlook Court, Fairlawn, OH
Price
$ 674,900
Property Attributes
- MLS#5247768
- TypeSingle Family
- Listing Status Active
- CountySummit
- CityFairlawn
- NeighborhoodRosemont Retreat
- Zip44333
- Style
- Year Built2026
- Taxes$ 2008
- Price$ 674,900
- Bedrooms4
- Full Bathrooms2
- Half Bathrooms1
- Sqr Footage2494
- Lot Size0.22 Acres
Data Source:
MLSNow
Property Description
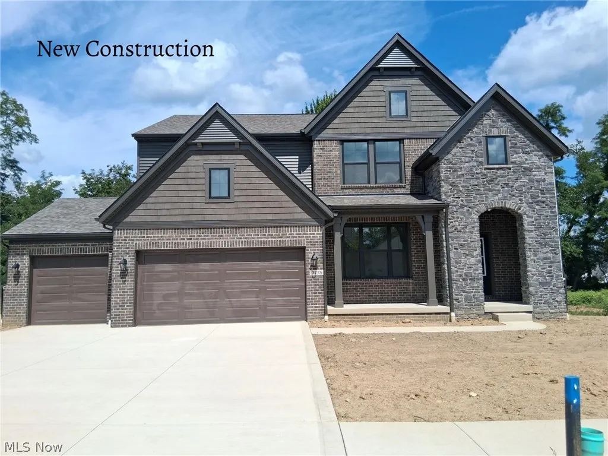
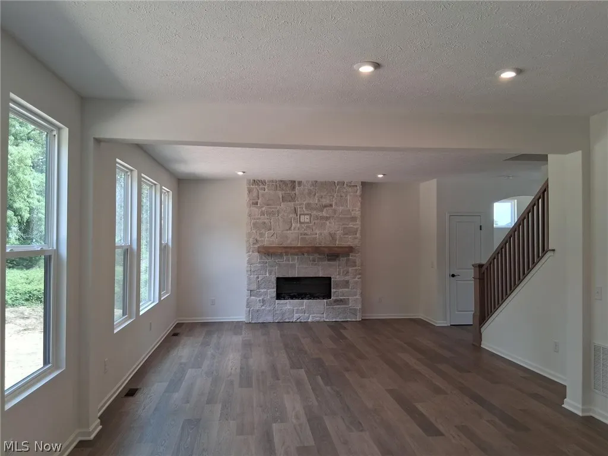
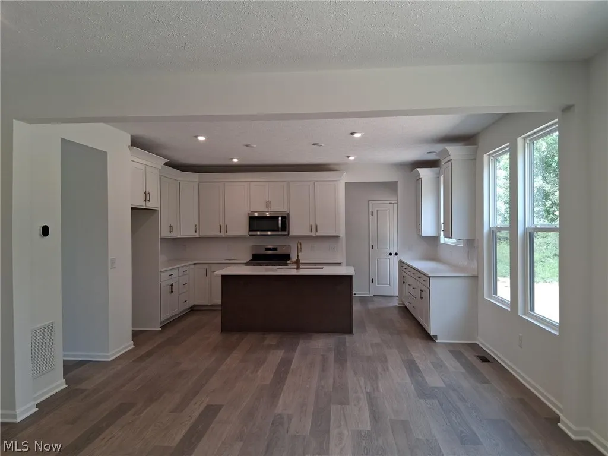
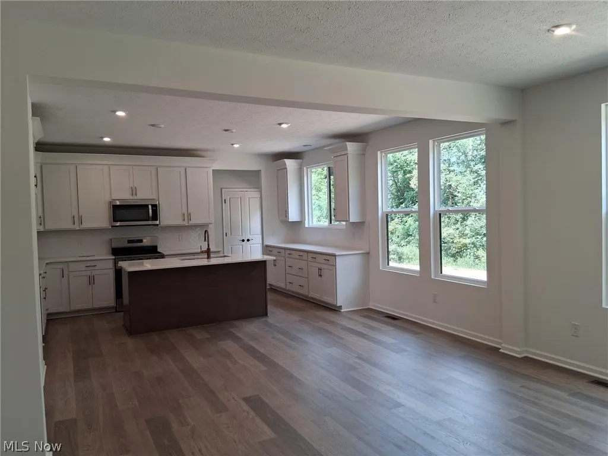
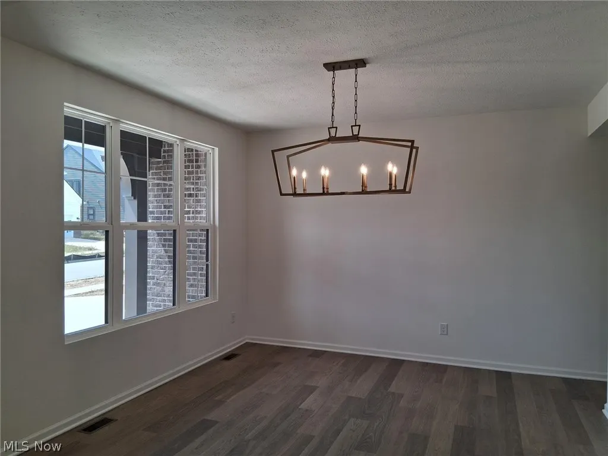
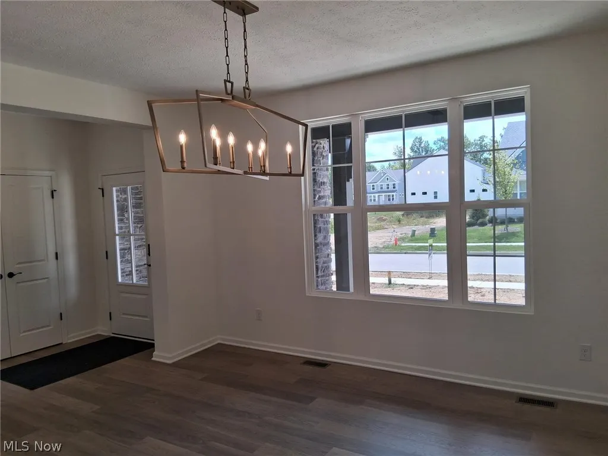
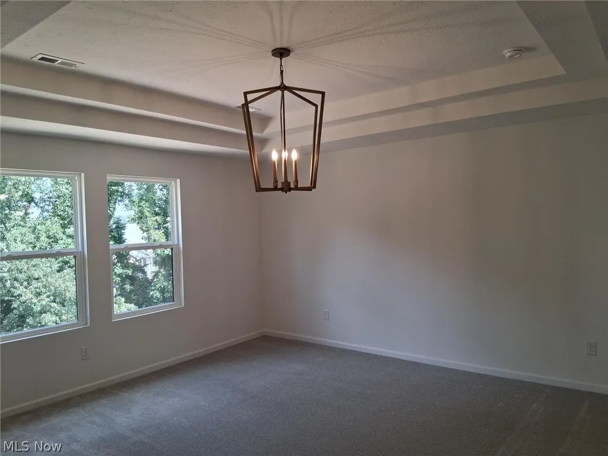
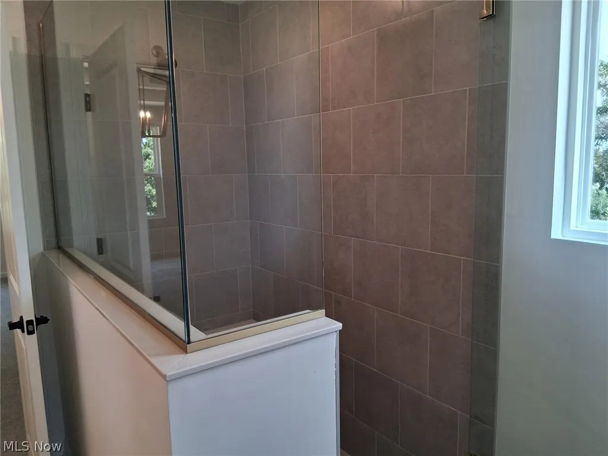
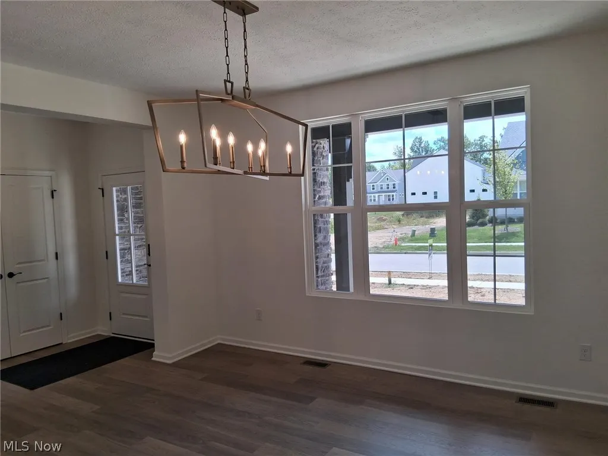
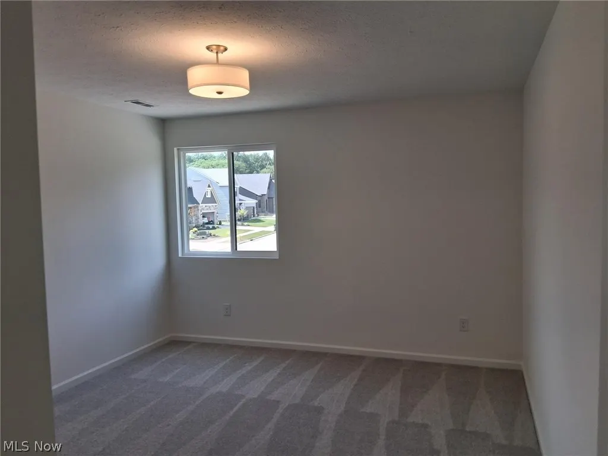
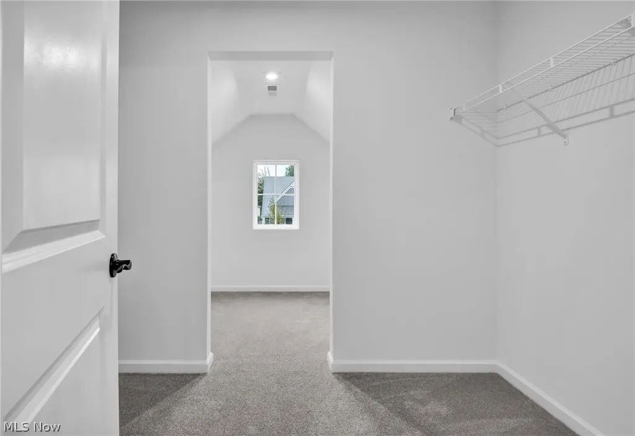
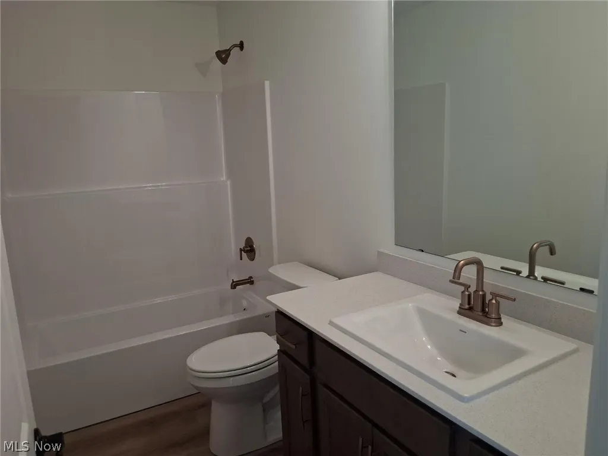
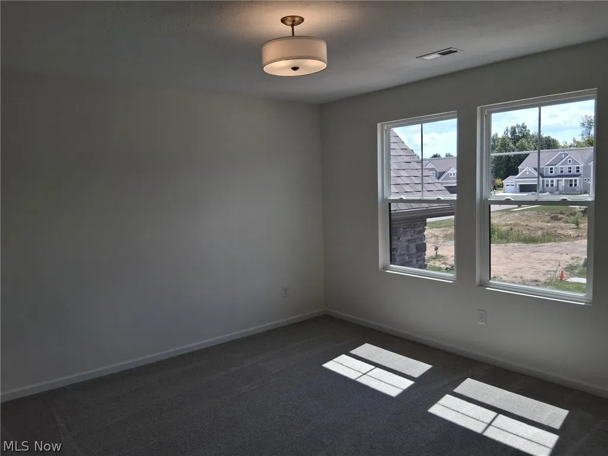
The Ashton Plan by Drees Homes makes a striking first impression with its stone and brick façade and spacious three-car garage. Inside, an open main level pairs thoughtful design with polished finishes. The kitchen centers around an oversized island and features soft-close cabinetry and drawers, while an electric fireplace brings warmth and a contemporary touch to the living area. Luxury vinyl plank flooring extends throughout the main level, and a mudroom with a built-in bench adds a practical place to land. Upstairs, the primary suite feels like a retreat with its tray ceiling and two oversized walk-in closets. Three additional bedrooms each offer a walk-in closet, and the spacious second-floor laundry room keeps daily routines close at hand. The finished basement, complete with 9-foot ceilings, adds room to entertain, unwind, or create a space that fits your lifestyle. Come see why the Ashton Plan is one you’ll want to call home!
| Price History | |
|---|---|
| 9/24/2026 | Listed $674,900 |
General Features
| Sewer | Public Sewer |
|---|---|
| Heating | Forced Air,Gas |
| Cooling | Central Air |
| Possession | Delivery Of Deed |
| Roof | Asphalt,Fiberglass |
| HOA Fee | 450 |
| Garage Spaces | 3 |
| Association Fee Includes | Common Area Maintenance |
| Architectural Style | Colonial |
| Construction Materials | Brick,Stone,Vinyl Siding |
| Year Built | 2026 |
| Stories Count | 2 |
| Township | Fairlawn |
| Levels | Two |
| Property Subtype | Single Family Residence |
| Tax Year | 2025 |
| Assoc Fee Paid Per | Annually |
| County | Summit |
| New Construction | true |
| Property Type | Residential |
| HOA | true |
| Attached Garage | true |
| Subdivision Name | Rosemont Retreat |
| Garage Y/N | true |
| Full Baths | 2 |
| Status | Active |
| Directions | From 1-77S, take the Ghent Rd. exit. Follow Ghent and turn LEFT onto N. Cleveland Massillon Rd. Take a RIGHT onto Rosemont Rd. The Rosemont community will be on your RIGHT down the road a bit. From I-77N, take the S Cleveland Massillon Rd. exit. Turn LEFT onto Rosemont Rd. The Rosemont community will be on your RIGHT down the road a bit. |
| ModificationTimestamp | 2026-09-24T20:08:45.300-00:00 |
| City | Fairlawn |
| Association Name | Rosemont Retreat |
| High School District | Copley-Fairlawn CSD - 7703 |
| Lot Size Units | Acres |
| Carport Y/N | false |
| Property Attached Y/N | false |
| Land Lease Y/N | false |
| Tax Annual Amount | 2008 |
| Home Warranty Y/N | true |
| Property Condition | New Construction |
| Living Area Units | Square Feet |
| Builder Name | Drees Homes |
| Standard Status | Active |
| Middle/Junior School District | Copley-Fairlawn CSD - 7703 |
| Elementary School District | Copley-Fairlawn CSD - 7703 |
| Year Built Source | Builder |
| Property Sub Type Additional | Single Family Residence |
| PostalCity | FAIRLAWN |
Interior Features
| Interior Amenities | Tray Ceiling(s),Eat-in Kitchen,High Ceilings,Kitchen Island,Open Floorplan,Pantry,Stone Counters,Recessed Lighting,Walk-In Closet(s) |
|---|---|
| Basement | Full,Partially Finished |
| Total Fireplaces | 1 |
| Fireplace Features | Family Room,Outside |
| Total Stories | 2 |
| Basement (Y/N) | true |
| Air Conditioning Y/N | true |
| Heating Y/N | true |
| Fireplace Y/N | true |
| Above Grade Finished Area | 2494 |
| Half Baths | 1 |
| Laundry Features | Laundry Room,Upper Level |
| Total Bedrooms | 4 |
| Below Grade Finished Area | 510 |
| Main Level Bathrooms | 1 |
| Below Grade Finished Area Source | Builder |
| Above Grade Finished Area Source | Builder |
| Total Baths | 3 |
Exterior Features
| Parking Features | Attached,Garage Faces Front,Garage,Garage Door Opener |
|---|---|
| Lot Features | Back Yard,Front Yard,Wooded |
| Water Source | Public |
| Lot Size Area | 0.22 |
| Lot Size Acres | 0.22 |
| Lot Size Source | Owner |
| Waterfront Y/N | false |
Amenities
- Foreclosure
- Views
- Short Sale
- New Construction
- Adult 55+
- Lease To Own
- No HOA Fees
- Furnished
- Primary On Main
- Air Conditioning
- Seller Finance
- Green
- Fixer Upper
- Horse
- Golf
- Fireplace
- Deck
- Garage
- Basement
- Pool
Property vs Single Family Average in 44333
Price
Taxes
Year Built


