
Just Listed
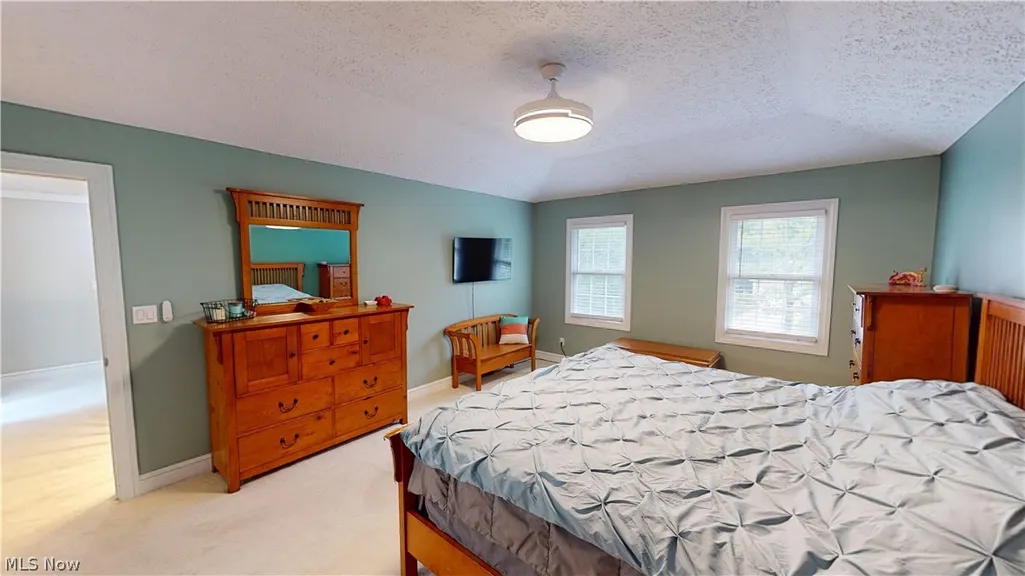
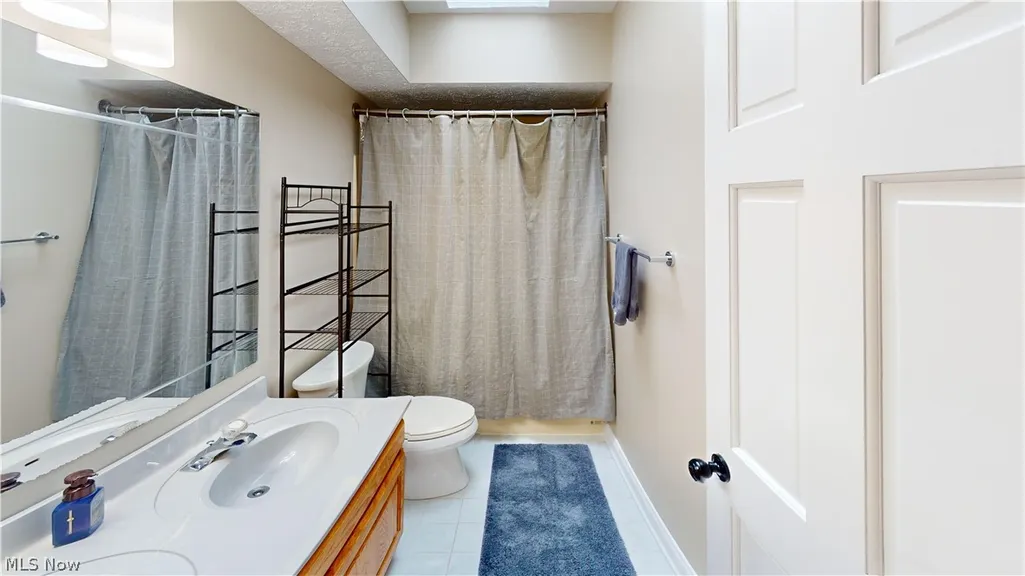
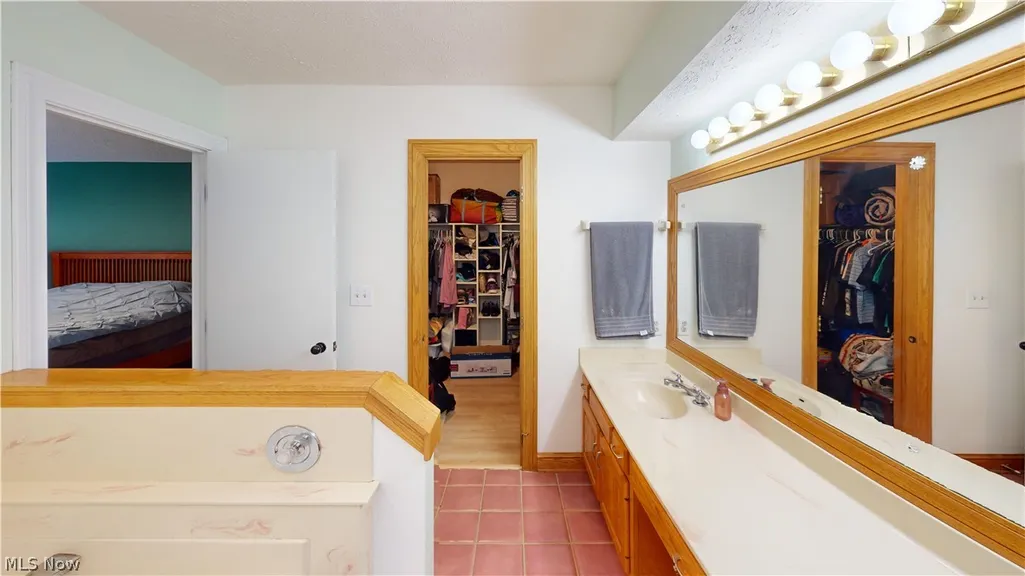
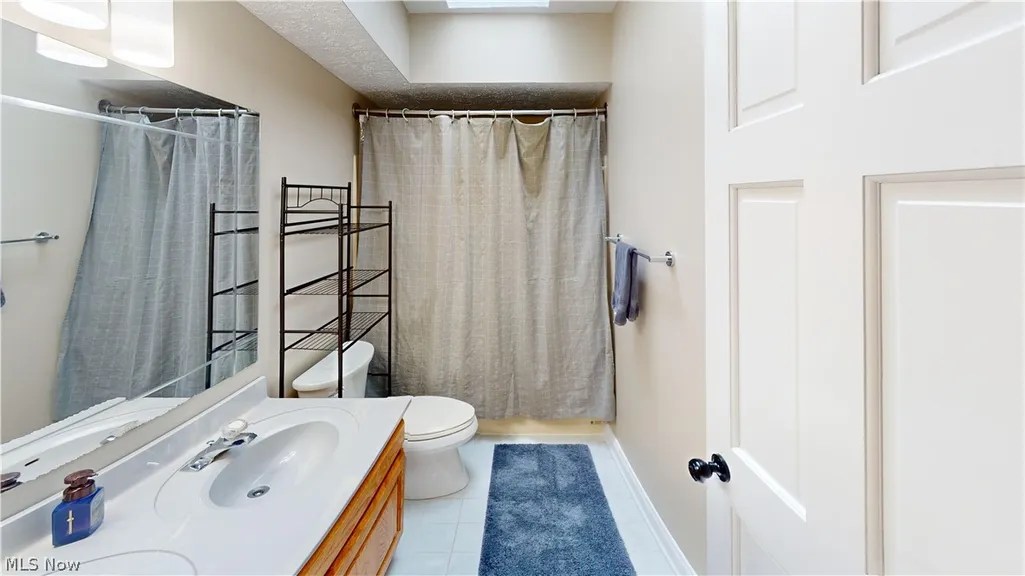
Address
3020 Fox Burrow Drive, Stow, OH
Price
$ 444,444
Property Attributes
- MLS#5246101
- TypeSingle Family
- Listing Status Active
- CountySummit
- CityStow
- NeighborhoodHunters Crossing
- Zip44224
- Style
- Year Built1988
- Taxes$ 6815
- Price$ 444,444
- Bedrooms4
- Full Bathrooms3
- Half Bathrooms0
- Sqr Footage2771
- Lot Size0.3028 Acres
Data Source:
MLSNow
Property Description
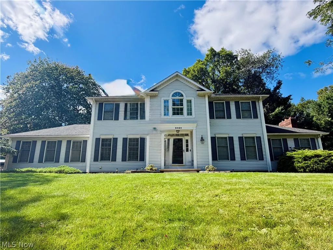
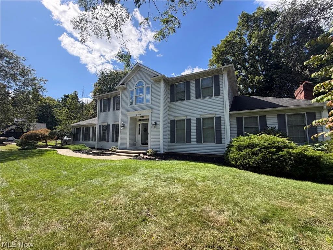
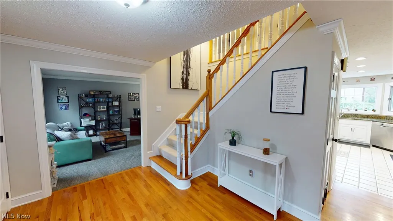
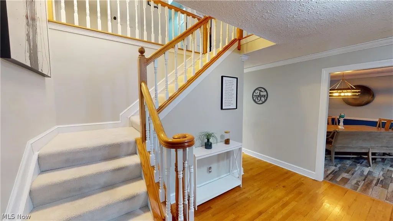
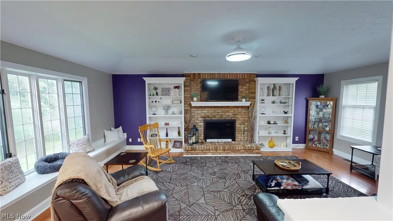
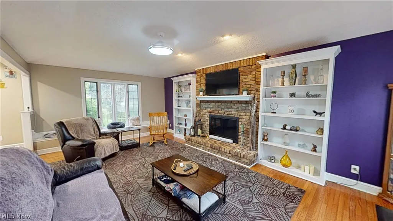
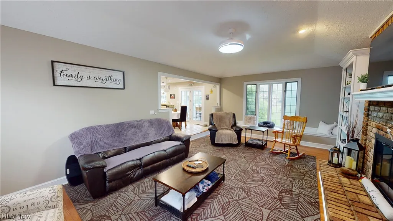
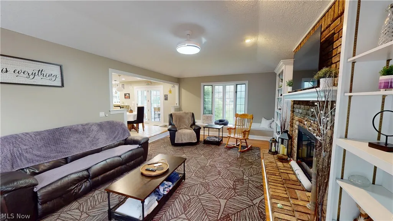
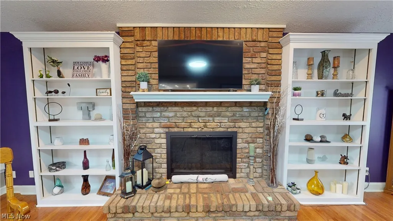
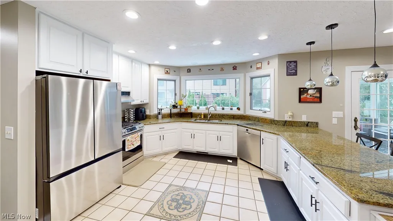
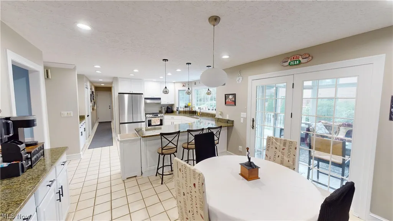
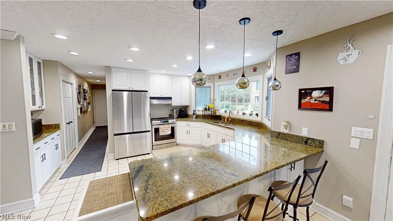
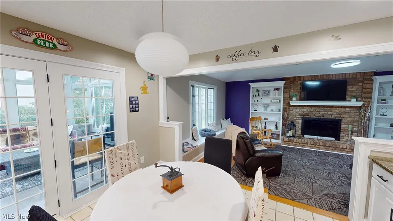
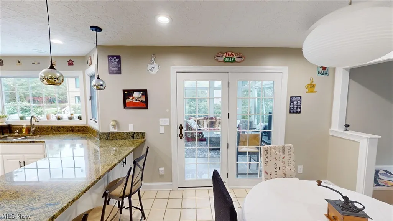
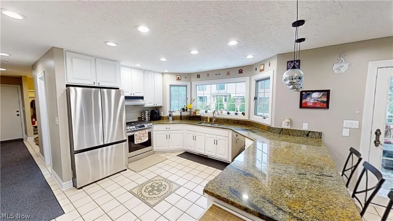
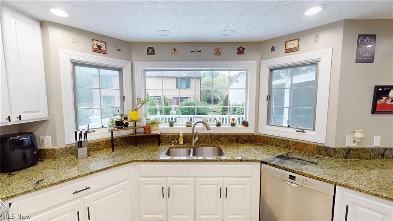
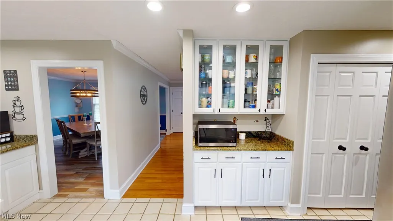
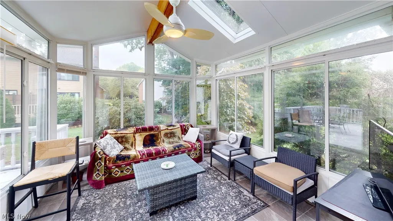
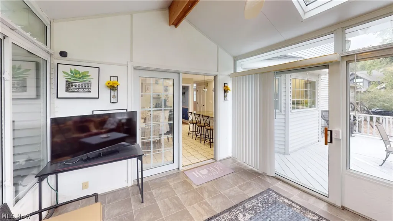
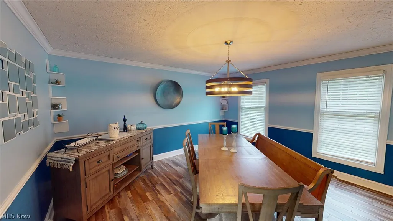
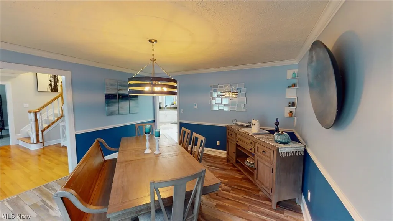
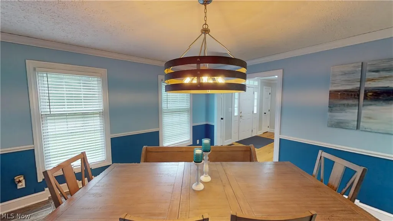
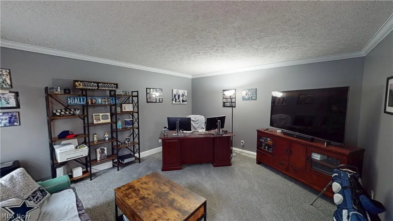
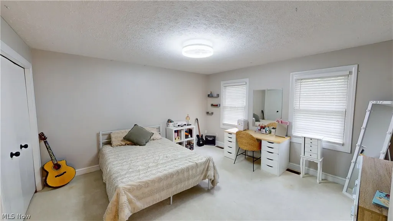
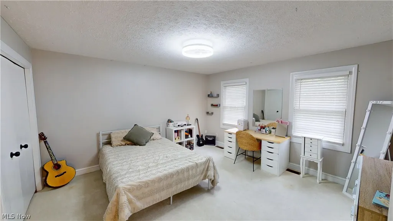
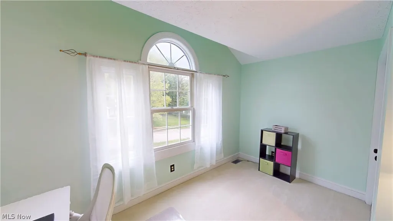
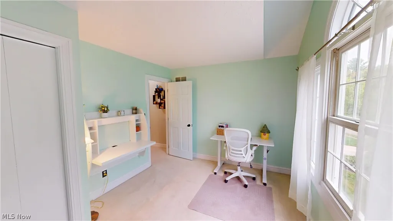
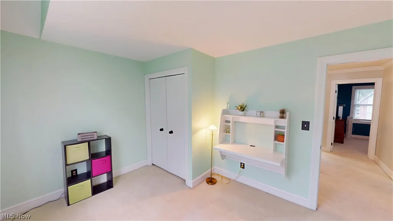
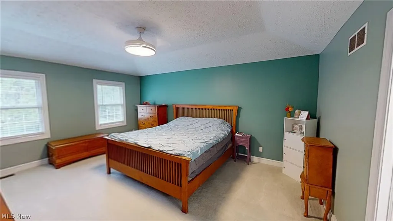
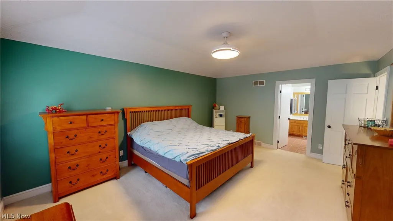
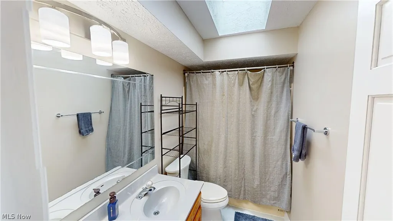
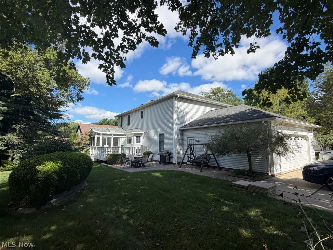
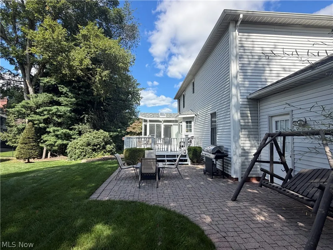
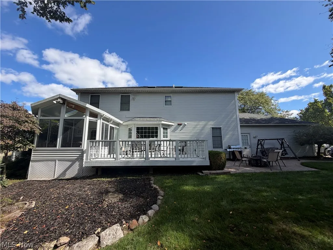
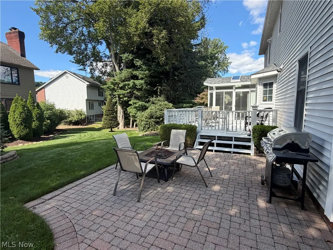
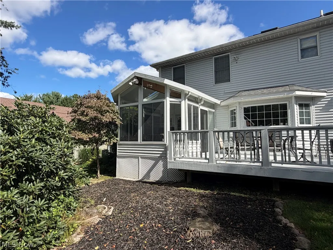
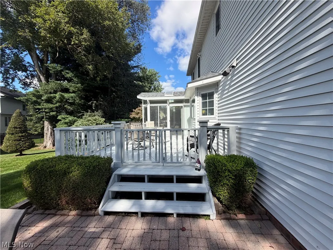
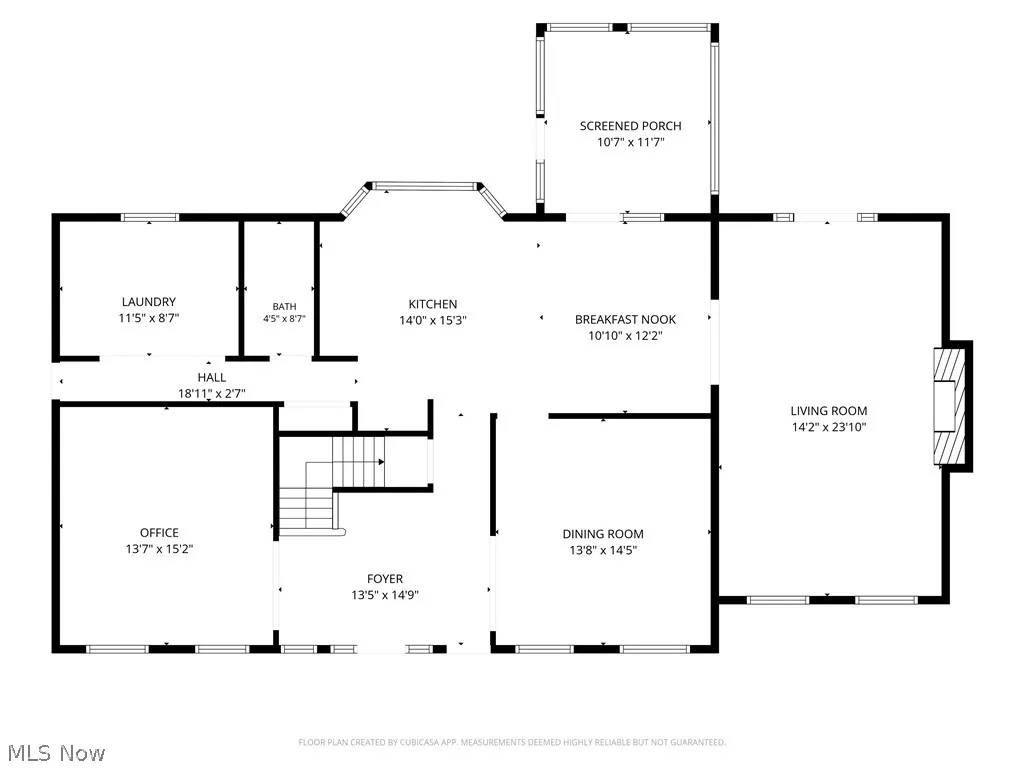
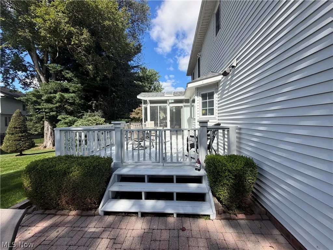
Welcome to 3020 Fox Burrow Drive, located in the sought-after Hunters Crossing neighborhood of Stow! Situated on a beautiful corner lot, this 4-bedroom, 3-full-bath home offers room to spread out, entertain, and enjoy indoor and outdoor living. Step inside and you'll immediately appreciate the character and space throughout. The inviting family room is centered around a brick fireplace flanked by built-in shelving, creating the perfect gathering spot. From there, the home flows into the eat-in kitchen featuring white cabinetry, granite countertops, stainless steel appliances, abundant counter space, and seating at the oversized peninsula. Just beyond the kitchen is one of the home's standout features—the gorgeous sunroom! Surrounded by windows and filled with natural light, this space feels like an extension of the outdoors and is perfect for morning coffee, reading a book, or simply relaxing while overlooking the backyard. And the outdoor living doesn't stop there! Step outside to a large deck and paver patio, creating multiple spaces for grilling, entertaining, or enjoying a quiet evening outdoors. Mature trees and established landscaping add to the beautiful setting. With four bedrooms and three full bathrooms, this home provides plenty of flexibility for everyday living, guests, a first-floor home office, and more. The attached garage, generous corner lot, and multiple indoor and outdoor gathering spaces make this a home with room to truly live. Space, character, outdoor living, and a sought-after Stow location—3020 Fox Burrow Drive has so much to offer. Offered at $444,444. Schedule your private showing today!
| Price History | |
|---|---|
| 9/18/2026 | Listed $444,444 |
General Features
| Sewer | Public Sewer |
|---|---|
| Heating | Forced Air |
| Cooling | Central Air |
| Possession | Delivery Of Deed,Negotiable |
| Roof | Asphalt |
| Appliances | Dishwasher,Microwave,Range,Refrigerator |
| HOA Fee | 200 |
| Garage Spaces | 2 |
| Association Fee Includes | Other |
| Patio/Porch Features | Deck,Enclosed,Patio,Porch |
| Architectural Style | Colonial |
| Construction Materials | Block |
| Year Built | 1988 |
| View | Neighborhood |
| Stories Count | 3 |
| Township | Stow |
| Levels | Three Or More |
| Property Subtype | Single Family Residence |
| Tax Year | 2025 |
| Assoc Fee Paid Per | Annually |
| County | Summit |
| Property Type | Residential |
| HOA | true |
| Attached Garage | false |
| Subdivision Name | Hunters Crossing |
| Facing Direction | North |
| Garage Y/N | true |
| Total Rooms | 10 |
| Full Baths | 3 |
| Status | Active |
| Directions | 59 to Marsh Road to Fox Burrow. |
| ModificationTimestamp | 2026-09-18T13:08:25.973-00:00 |
| City | Stow |
| Association Name | Hunters Crossing |
| High School District | Stow-Munroe Falls CS - 7714 |
| Lot Size Units | Acres |
| Carport Y/N | false |
| Land Lease Y/N | false |
| Tax Annual Amount | 6815 |
| Home Warranty Y/N | false |
| Virtual Tour | https://my.matterport.com/show/?m=sbtKm3g8eqa |
| Living Area Units | Square Feet |
| Standard Status | Active |
| Occupancy Type | Owner |
| Middle/Junior School District | Stow-Munroe Falls CS - 7714 |
| Elementary School District | Stow-Munroe Falls CS - 7714 |
| Year Built Source | Public Records |
| Virtual Tour | https://my.matterport.com/show/?m=sbtKm3g8eqa |
| Property Sub Type Additional | Single Family Residence |
| PostalCity | STOW |
| Legal Description | HUNTERS CROSSING NO 2 LOT 24 ALL |
Interior Features
| Interior Amenities | Breakfast Bar,Ceiling Fan(s),Crown Molding,Double Vanity,Entrance Foyer,Eat-in Kitchen,Granite Counters,Recessed Lighting |
|---|---|
| Total Fireplaces | 1 |
| Fireplace Features | Family Room |
| Basement (Y/N) | true |
| Air Conditioning Y/N | true |
| Heating Y/N | true |
| Fireplace Y/N | true |
| Above Grade Finished Area | 2771 |
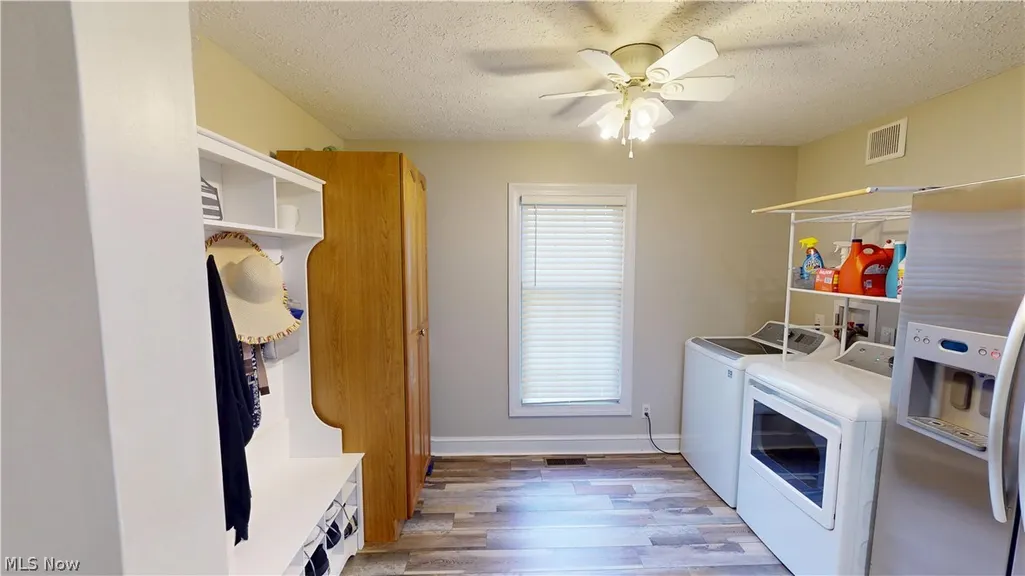
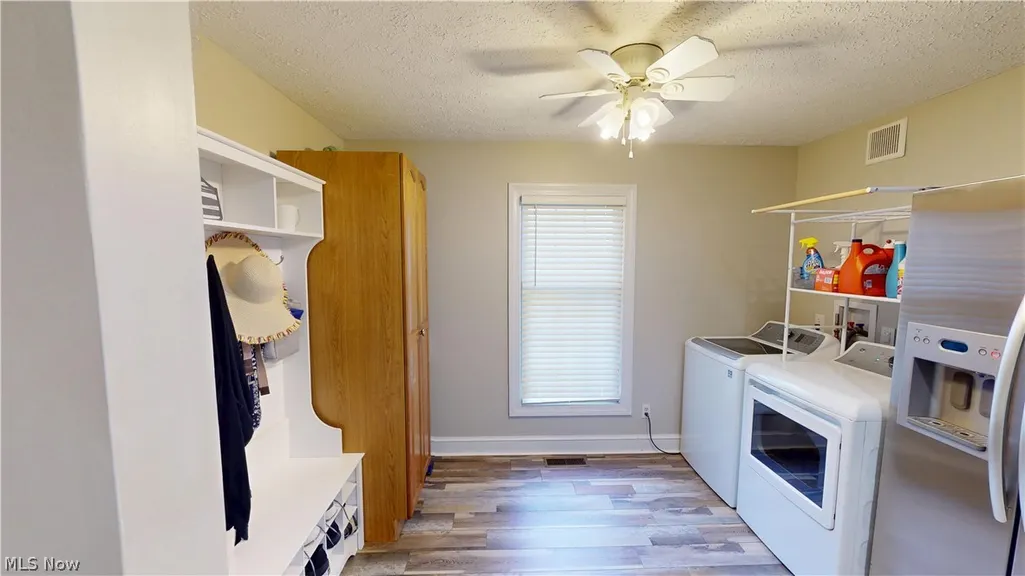
| Laundry Features | Main Level |
| Total Bedrooms | 4 |
| Main Level Bathrooms | 1 |
| Above Grade Finished Area Source | Realist |
| Total Baths | 3 |
Exterior Features
| Fencing | None |
|---|---|
| Parking Features | Driveway,Garage |
| Water Source | Public |
| Lot Size Area | 0.3028 |
| Foundation Details | Block |
| Lot Size Acres | 0.3028 |
| Lot Size Source | Public Records |
| Waterfront Y/N | false |
Amenities
- Foreclosure
- Views
- Short Sale
- New Construction
- Adult 55+
- Lease To Own
- No HOA Fees
- Furnished
- Primary On Main
- Air Conditioning
- Seller Finance
- Green
- Fixer Upper
- Horse
- Golf
- Fireplace
- Deck
- Garage
- Basement
- Pool
Property vs Single Family Average in 44224
Price
Taxes
Year Built


