
Just Listed
Address
755 W Glendale Street, Bedford, OH
Price
$ 215,000
Property Attributes
- MLS#5244061
- TypeSingle Family
- Listing Status Active
- CountyCuyahoga
- CityBedford
- NeighborhoodBedford
- Zip44146
- Style
- Year Built1948
- Taxes$ 4976
- Price$ 215,000
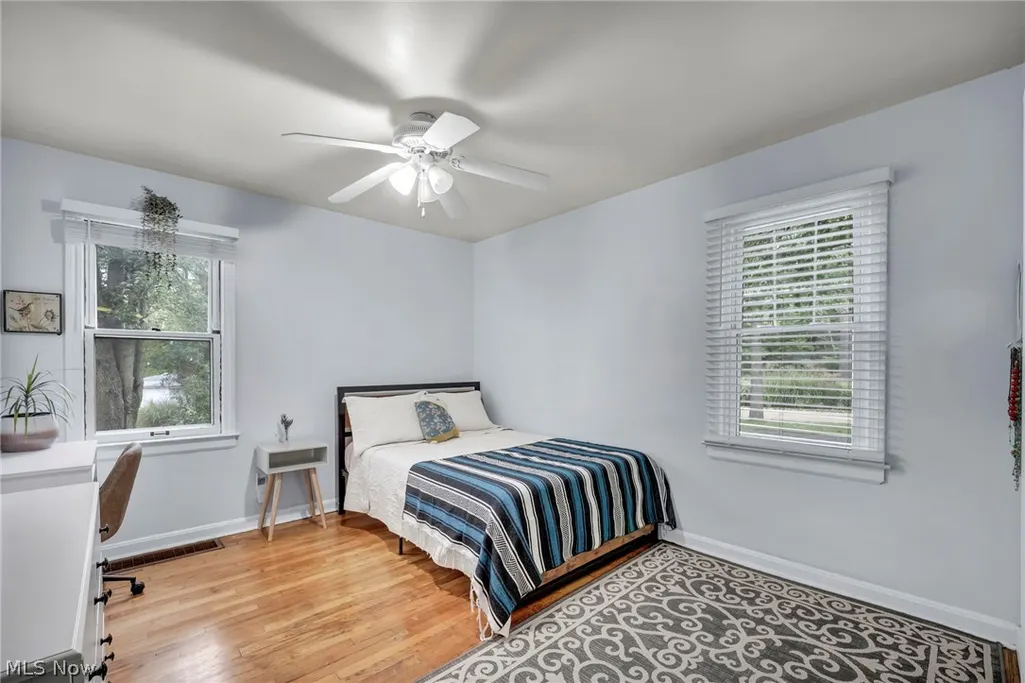
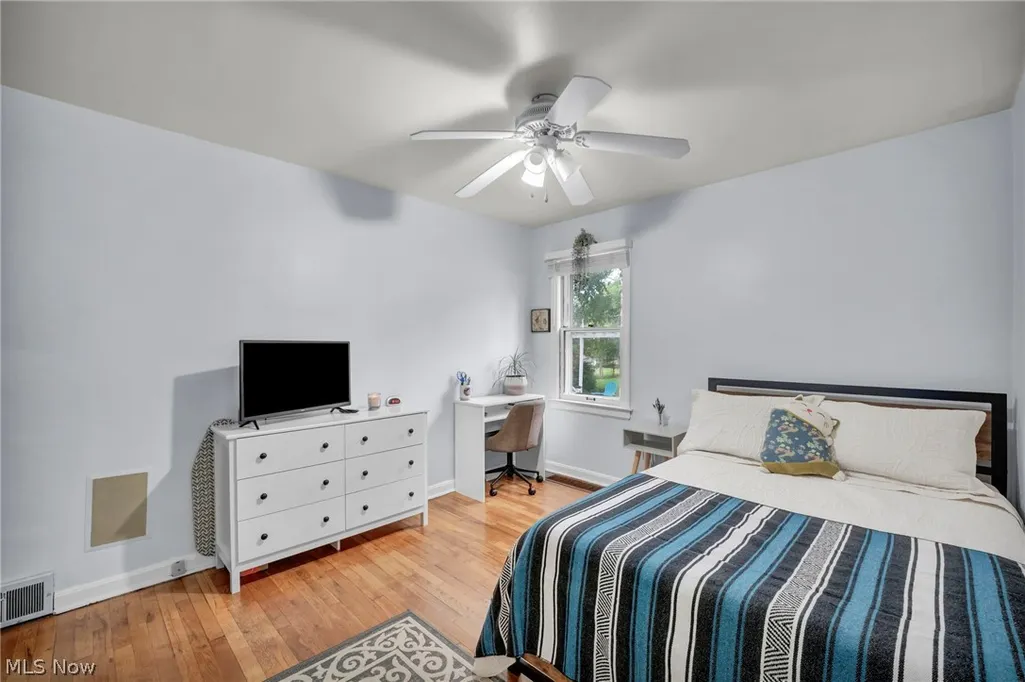
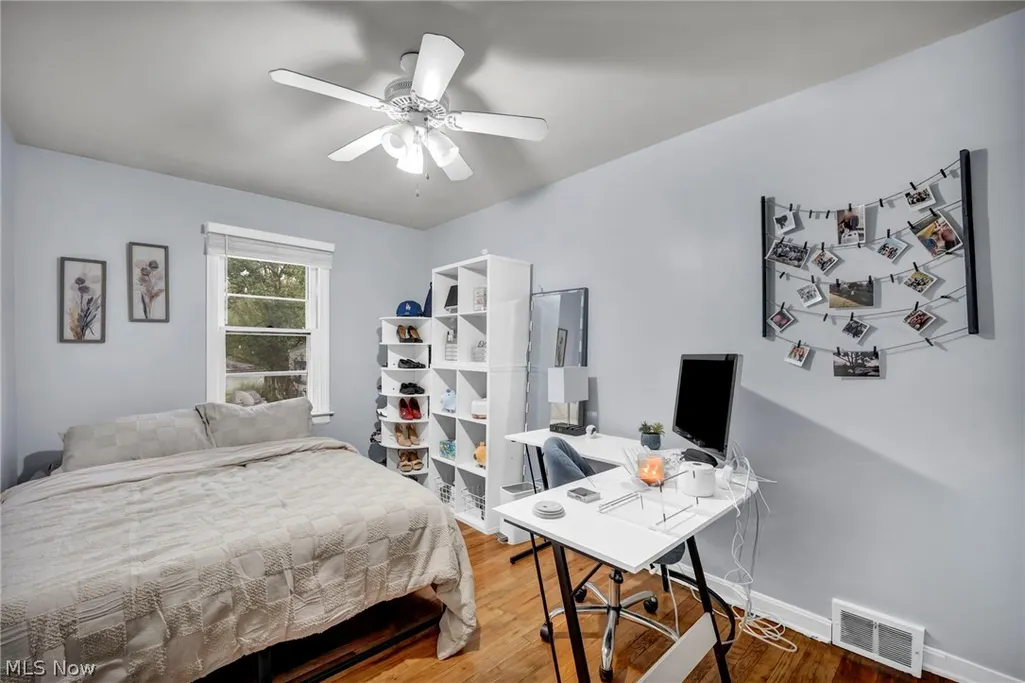
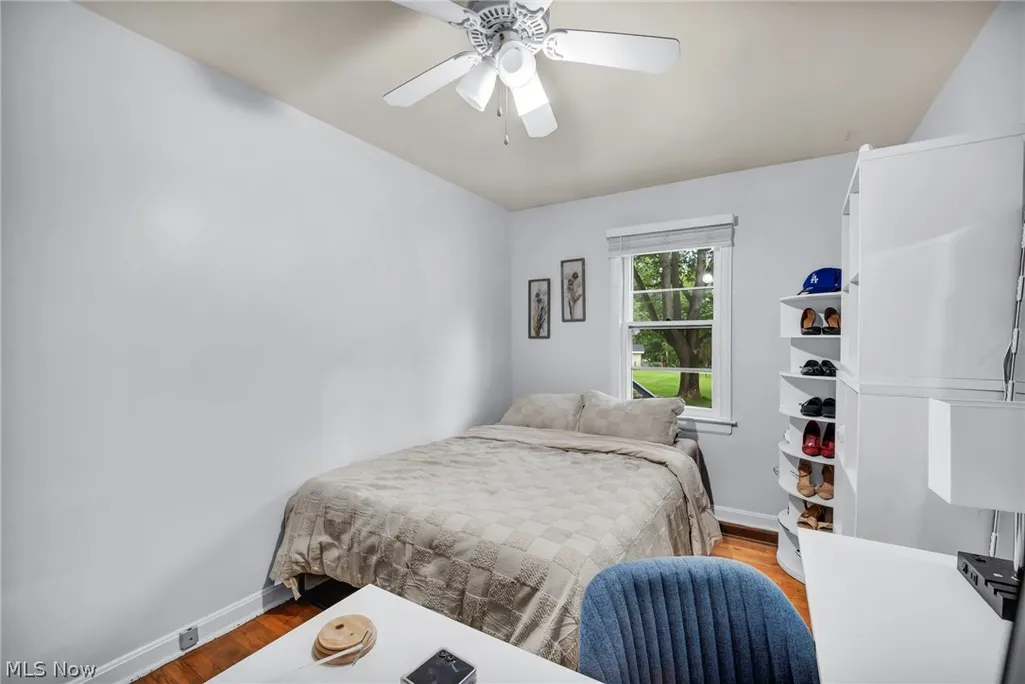
- Bedrooms3
- Full Bathrooms2
- Half Bathrooms0
- Sqr Footage1331
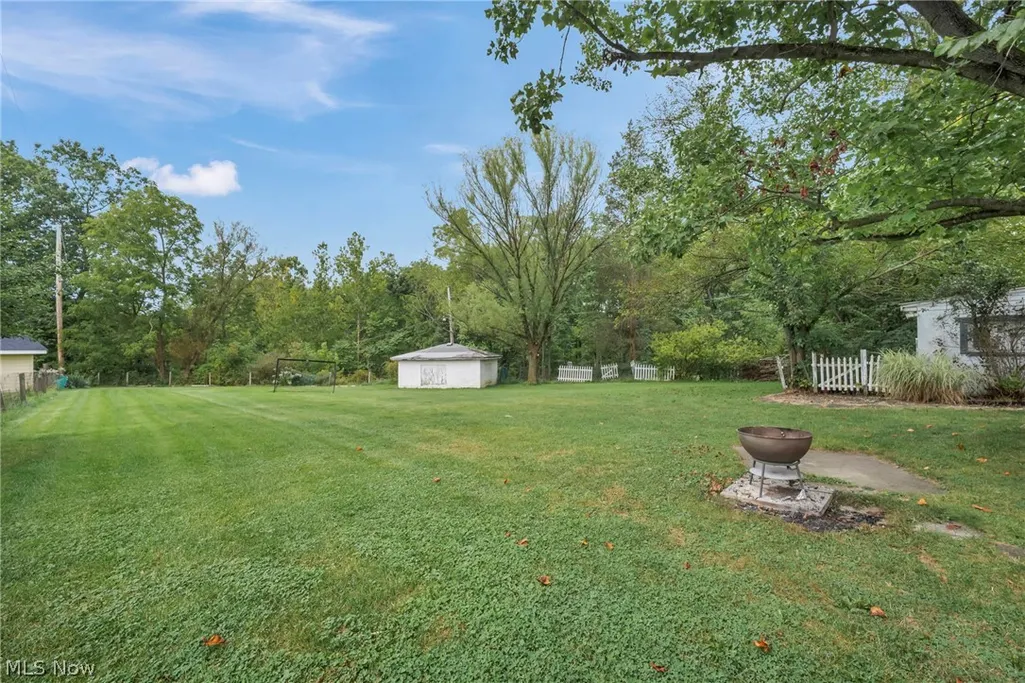
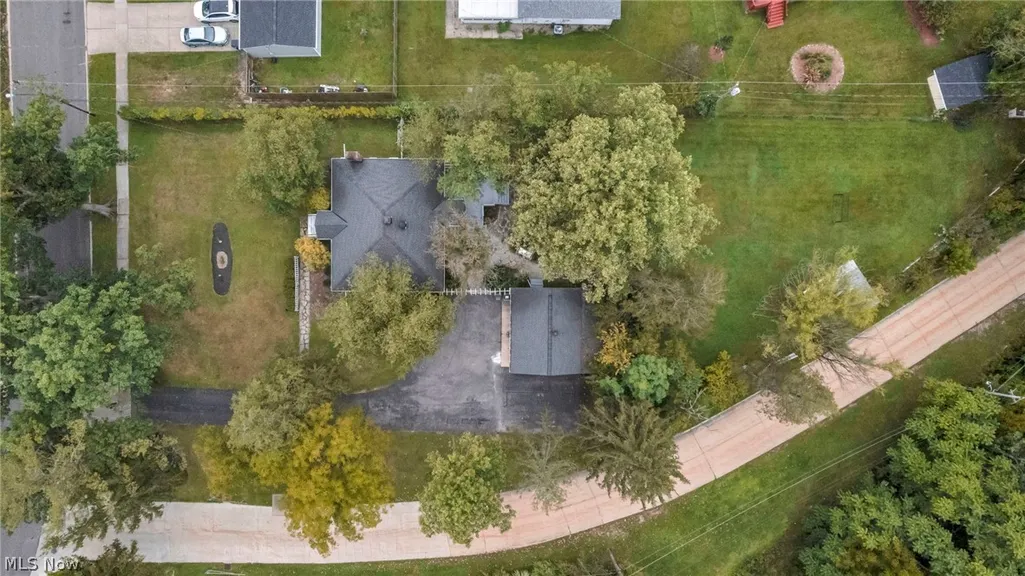
- Lot Size0.5439 Acres
Data Source:
MLSNow
Property Description
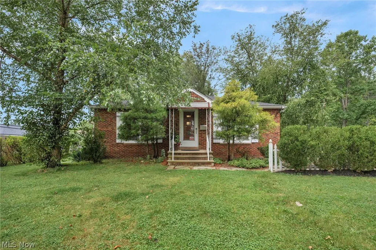
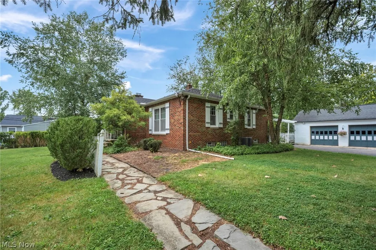
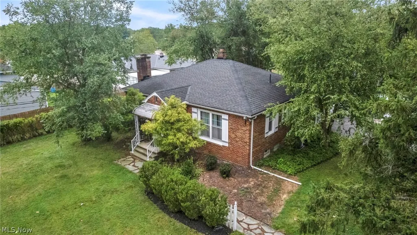
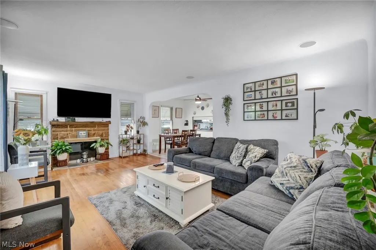
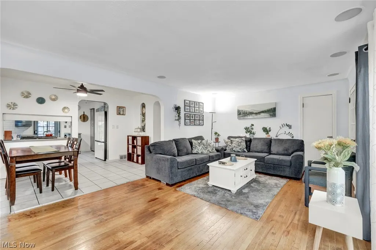
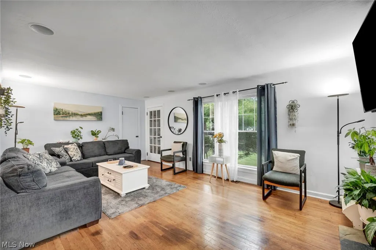
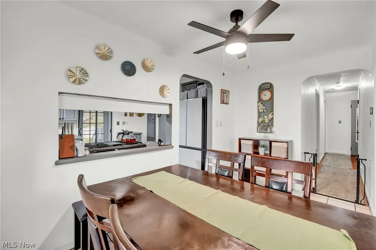
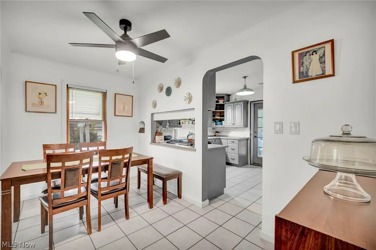
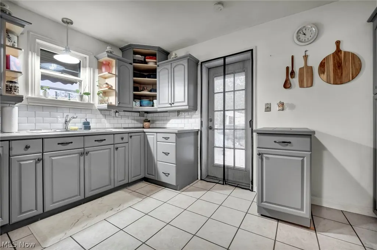
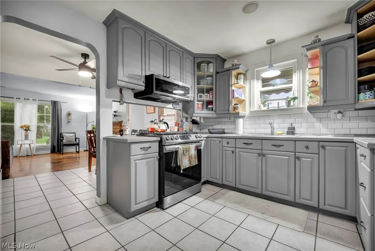
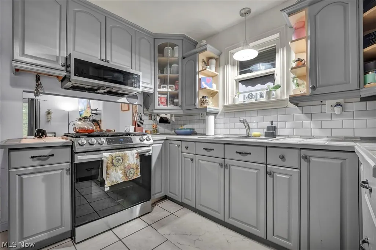
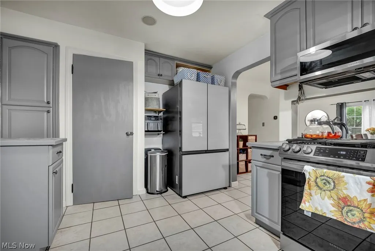
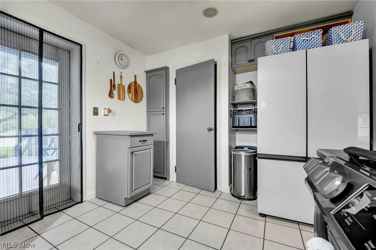
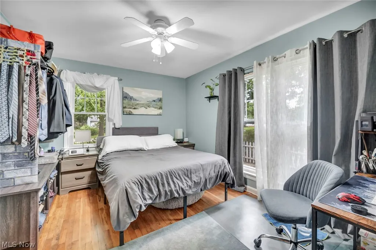
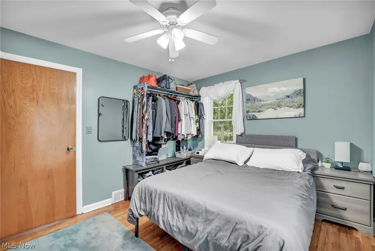
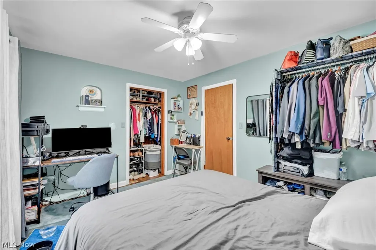
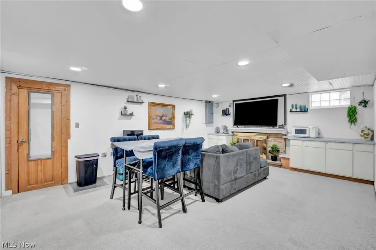
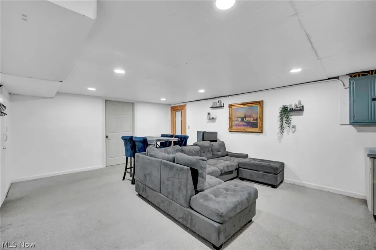
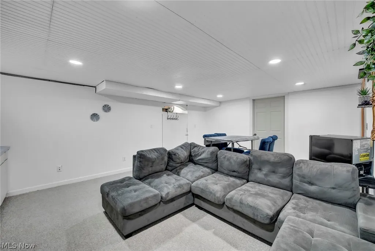
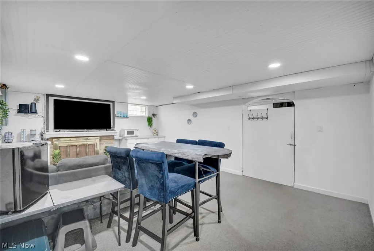
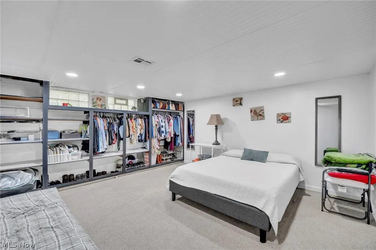
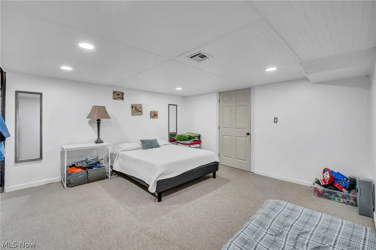
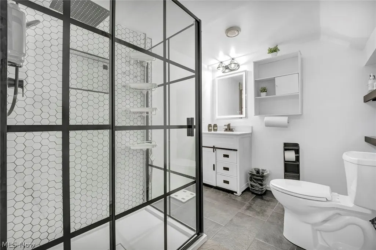
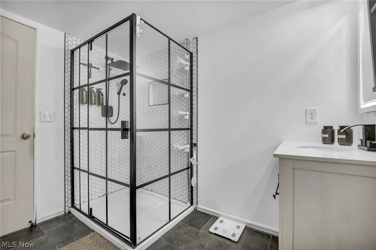
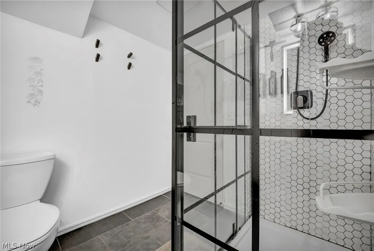
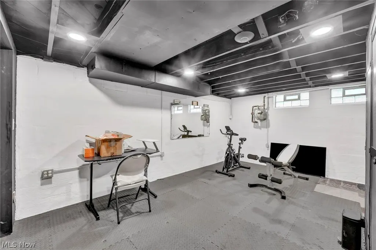
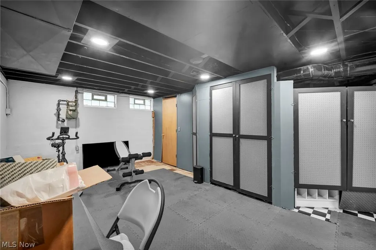
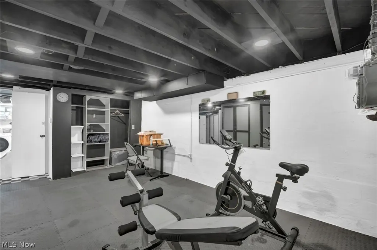
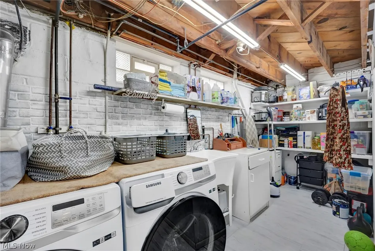
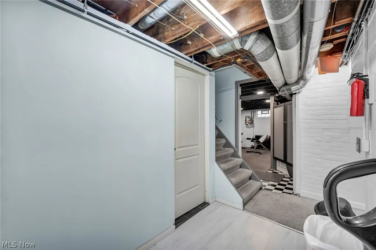
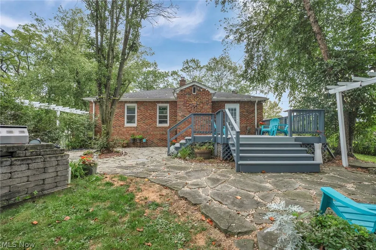
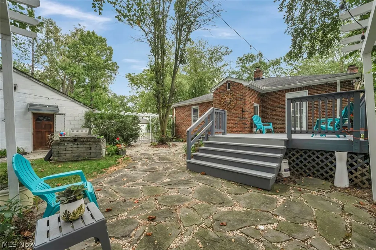
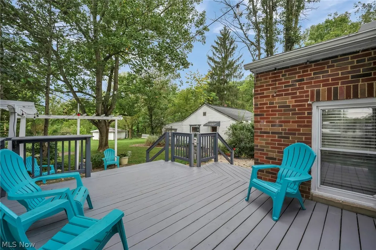
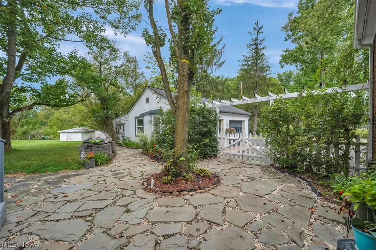
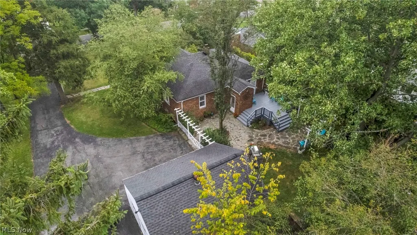
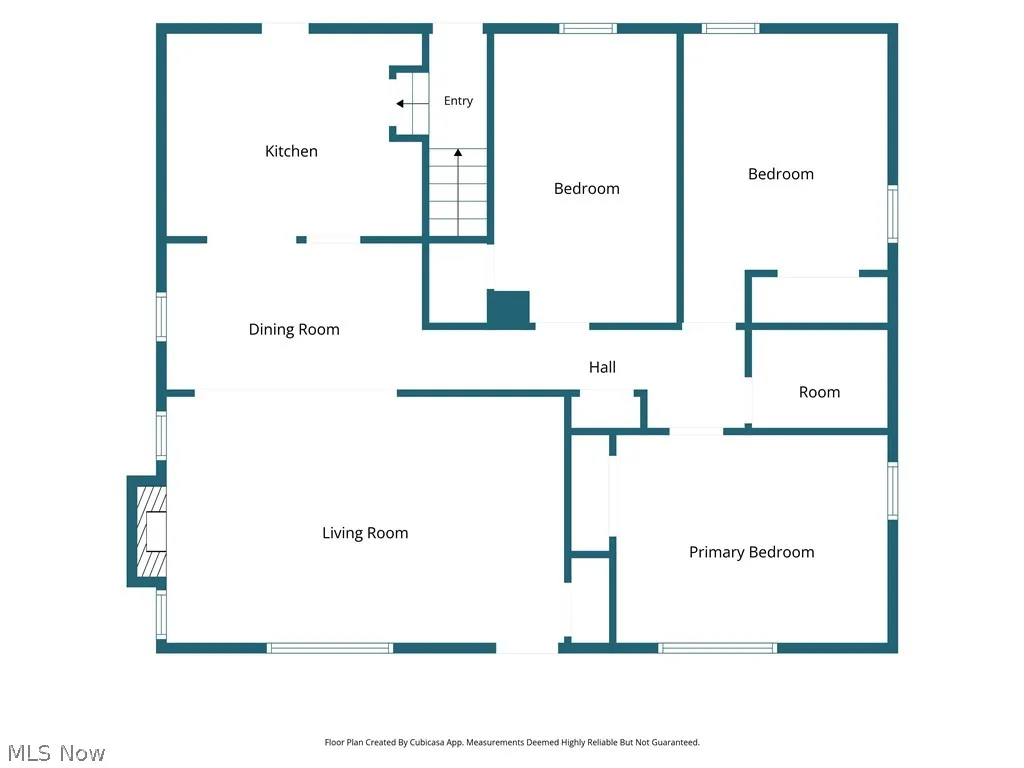
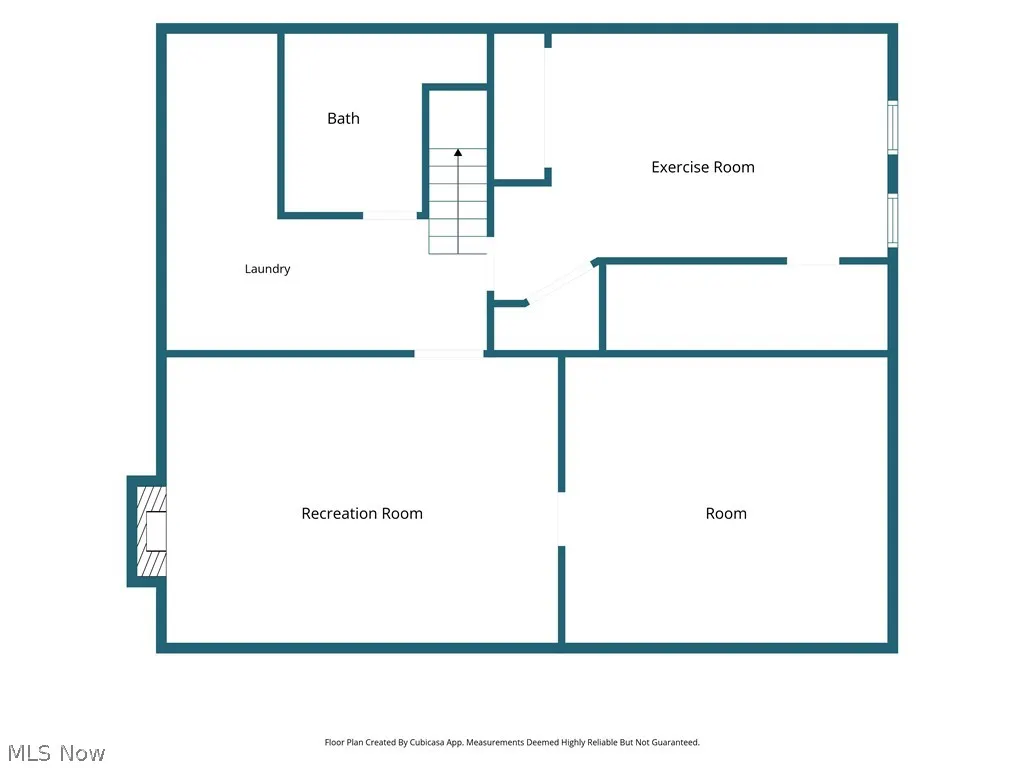
Don’t miss this inviting Bedford ranch tucked away at the end of a quiet street! Offering 3 bedrooms, 2 full bathrooms, and a versatile bonus room in the basement, there’s plenty of space to live, work, relax, and entertain. Step outside to enjoy the large back patio—perfect for summer gatherings, morning coffee, or unwinding at the end of the day. A brand-new HVAC system was installed in August 2026, providing an important recent upgrade and added peace of mind. With its peaceful location, flexible living space, and excellent outdoor entertaining area, this home is ready for its next chapter. Come see it for yourself!
| Price History | |
|---|---|
| 9/15/2026 | Listed $215,000 |
General Features
| Sewer | Public Sewer |
|---|---|
| Heating | Forced Air |
| Cooling | Central Air |
| Possession | Close Plus 30 Days,Negotiable |
| Roof | Asphalt,Fiberglass |
| Appliances | Dryer,Microwave,Range,Refrigerator,Washer |
| Garage Spaces | 3 |
| Architectural Style | Ranch |
| Construction Materials | Brick |
| Year Built | 1948 |
| Stories Count | 1 |
| Township | Bedford |
| Levels | One |
| Property Subtype | Single Family Residence |
| Tax Year | 2025 |
| County | Cuyahoga |
| Property Type | Residential |
| HOA | false |
| Attached Garage | false |
| Subdivision Name | Bedford |
| Garage Y/N | true |
| Total Rooms | 6 |
| Full Baths | 2 |
| Status | Active |
| Directions | From Broadway Ave, head west on W Glendale St. |
| ModificationTimestamp | 2026-09-15T07:08:44.020-00:00 |
| City | Bedford |
| High School District | Bedford CSD - 1803 |
| Lot Size Units | Acres |
| Carport Y/N | false |
| Property Attached Y/N | false |
| Land Lease Y/N | false |
| Tax Annual Amount | 4976 |
| Home Warranty Y/N | false |
| Living Area Units | Square Feet |
| Standard Status | Active |
| Occupancy Type | Owner |
| Middle/Junior School District | Bedford CSD - 1803 |
| Elementary School District | Bedford CSD - 1803 |
| Year Built Source | Public Records |
| Property Sub Type Additional | Single Family Residence |
| PostalCity | BEDFORD |
| Legal Description | O/L 53 NP |
Interior Features
| Basement | Full,Finished |
|---|---|
| Total Fireplaces | 2 |
| Basement (Y/N) | true |
| Air Conditioning Y/N | true |
| Heating Y/N | true |
| Fireplace Y/N | true |
| Above Grade Finished Area | 1331 |
| Total Bedrooms | 3 |
| Below Grade Finished Area | 650 |
| Main Level Bedrooms | 3 |
| Main Level Bathrooms | 1 |
| Below Grade Finished Area Source | Owner |
| Above Grade Finished Area Source | Assessor |
| Total Baths | 2 |
Exterior Features
| Parking Features | Detached,Garage |
|---|---|
| Water Source | Public |
| Lot Size Area | 0.5439 |
| Lot Size Acres | 0.5439 |
| Lot Size Source | Assessor |
| Waterfront Y/N | false |
Amenities
- Foreclosure
- Views
- Short Sale
- New Construction
- Adult 55+
- Lease To Own
- No HOA Fees
- Furnished
- Primary On Main
- Air Conditioning
- Seller Finance
- Green
- Fixer Upper
- Horse
- Golf
- Fireplace
- Deck
- Garage
- Basement
- Pool
Property vs Single Family Average in 44146
Price
Taxes
Year Built


