



Address
10484 Knowlton Road, Garrettsville, OH
Price
$ 309,000
Property Attributes
- MLS#5241624
- TypeSingle Family
- Listing Status Contingent
- CountyPortage
- CityGarrettsville
- Zip44231
- Style
- Year Built1982
- Taxes$ 2208
- Price$ 309,000
- Bedrooms3
- Full Bathrooms2
- Half Bathrooms0
- Sqr Footage1440
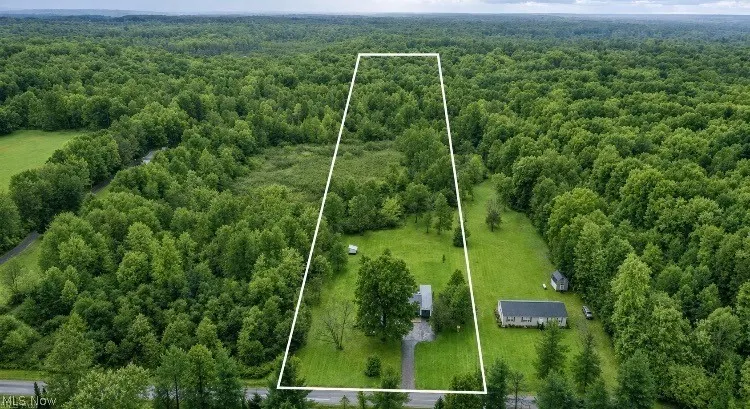
- Lot Size5.61 Acres
Data Source:
MLSNow
Property Description
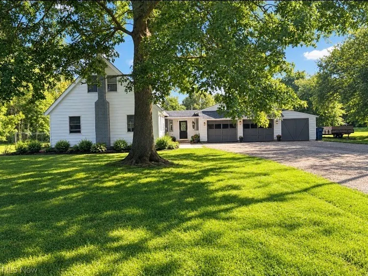
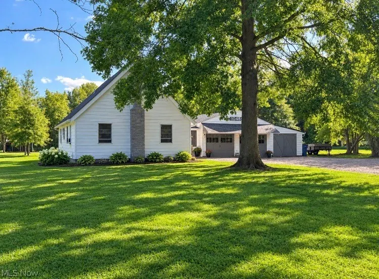
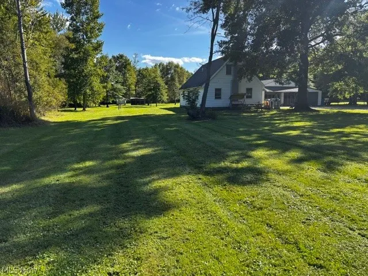
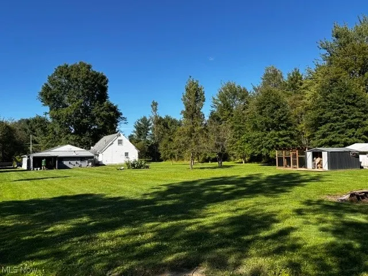
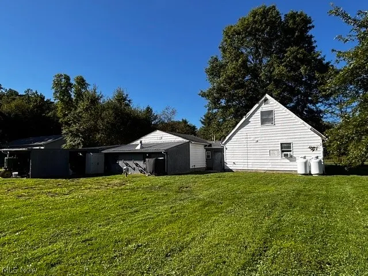
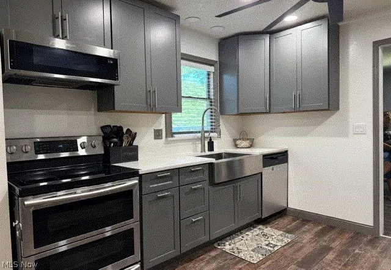
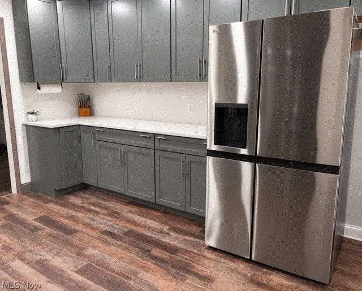
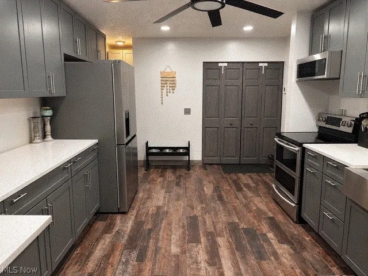
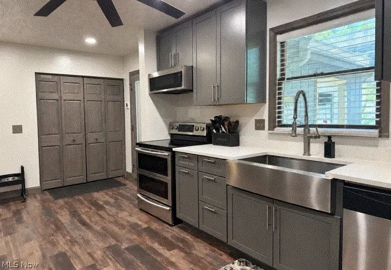
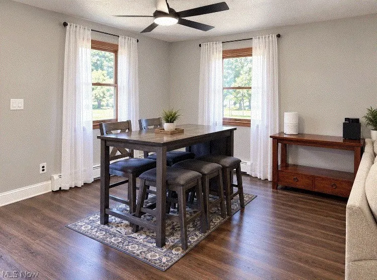
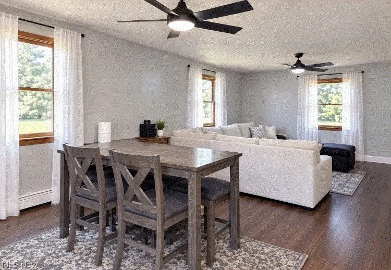
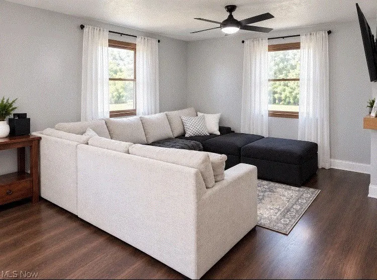
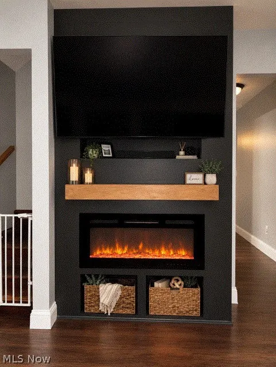
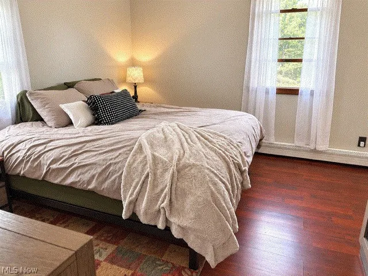
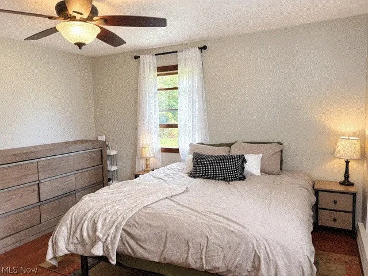
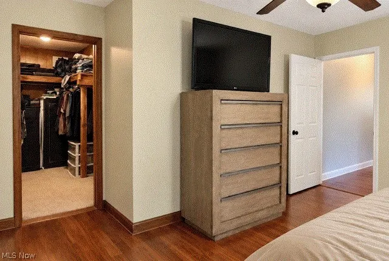
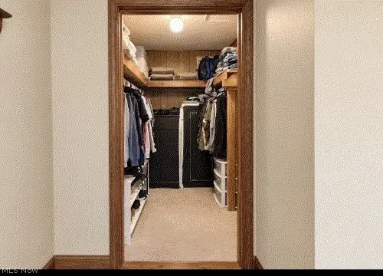
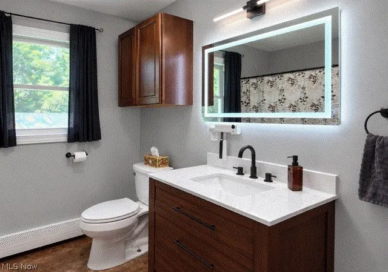
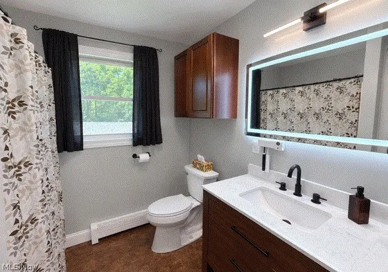
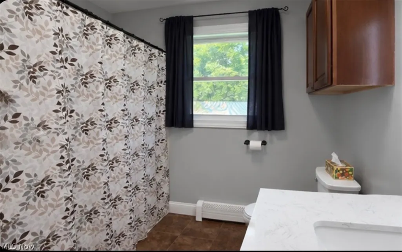
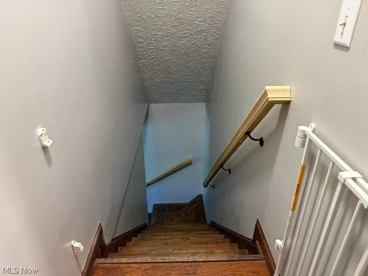
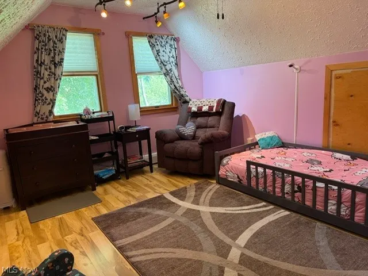
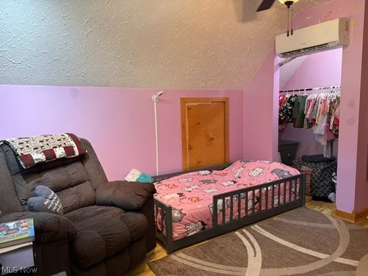
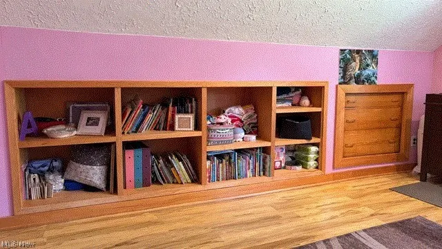
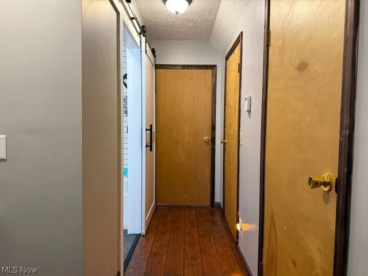
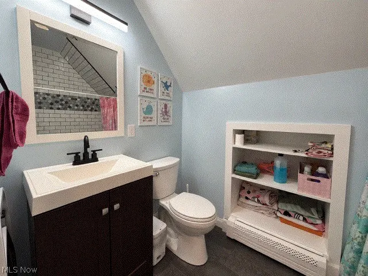
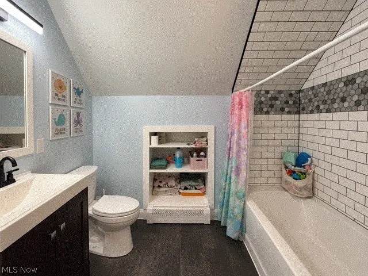
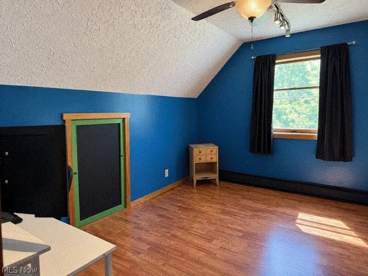
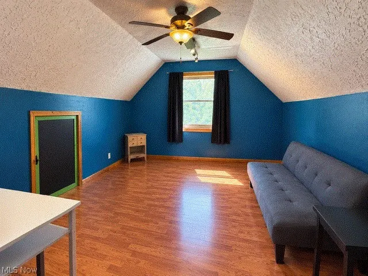
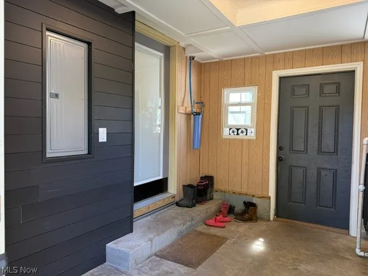
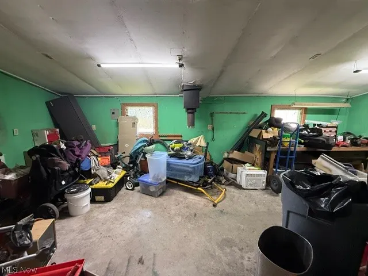
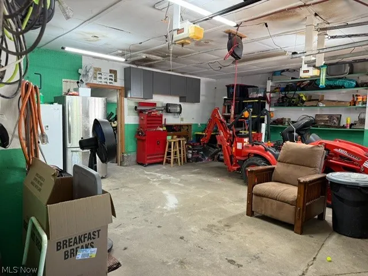
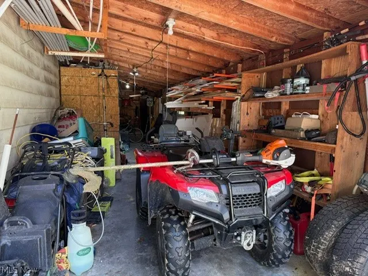
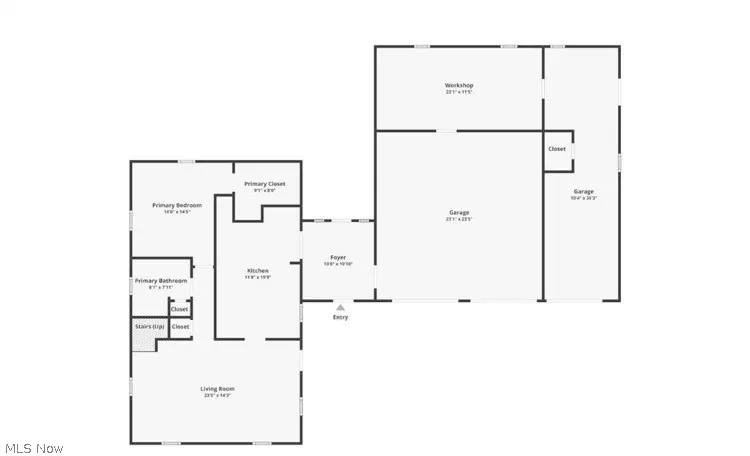
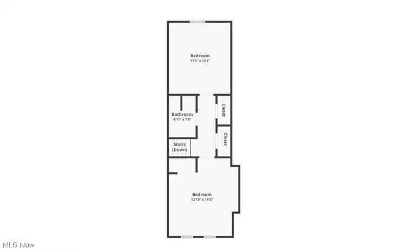
LOOK 5.61 ACRES!! Beautiful country 3-bedroom, 2-full-bath home nestled on 5.6 peaceful acres in Nelson Township, within the J.A. Garfield School District. The inviting living room features modern new flooring, fresh paint, updated trim, and an electric fireplace. The remodeled 2023 kitchen offers a farmhouse sink, quartz countertops, roll-out pantry, newer refrigerator and dishwasher, plus a reverse osmosis system under the sink and did I mention heated floor. The first-floor master suite provides a walk-in closet, remodeled full bath, and convenient laundry area. Upstairs are two additional bedrooms featuring built-ins, a remodeled full bath with shower, and additional hallway storage. Recent improvements include a newer water filtration system, hydroponic boiler heating system, and newer mini-split for the upstairs bedroom. An enclosed breezeway connects the home to an oversized two-car garage with an attached workshop—perfect for hobbies and projects. Outside, enjoy the peaceful patio area, expansive acreage, and newer chicken coop with runs and a Wi-Fi-enabled automatic door. A wonderful country property offering space, privacy, and plenty of modern updates!
| Price History | |
|---|---|
| 9/8/2026 | Listed $325,000 |
| 9/12/2026 | 5$310,000 |
| 9/20/2026 | Listed $309,000 |
General Features
| Sewer | Septic Tank |
|---|---|
| Heating | Baseboard,Electric,Hot Water,Propane,Steam |
| Cooling | Other |
| Possession | Negotiable |
| Roof | Asphalt,Metal |
| Appliances | Dryer,Dishwasher,Microwave,Range,Refrigerator,Washer |
| Garage Spaces | 3 |
| Architectural Style | Bungalow,Contemporary,Conventional |
| Construction Materials | Vinyl Siding |
| Year Built | 1982 |
| Stories Count | 2 |
| Township | Nelson Twp |
| Levels | One and One Half,Two |
| Property Subtype | Single Family Residence |
| Tax Year | 2025 |
| County | Portage |
| Property Type | Residential |
| HOA | false |
| Attached Garage | true |
| Contingency | Appraisal,Inspections |
| Garage Y/N | true |
| Other Structures | Poultry Coop |
| Total Rooms | 5 |
| Full Baths | 2 |
| Status | Contingent |
| Directions | Silica Street to Newell Ledge Road, Right on Knowlton |
| ModificationTimestamp | 2026-09-22T01:15:08.280-00:00 |
| City | Garrettsville |
| High School District | James A Garfield LSD - 6704 |
| Lot Size Units | Acres |
| Carport Y/N | false |
| Land Lease Y/N | false |
| Tax Annual Amount | 2208 |
| Home Warranty Y/N | false |
| Property Condition | Updated/Remodeled |
| Living Area Units | Square Feet |
| Standard Status | Active Under Contract |
| Occupancy Type | Owner |
| Middle/Junior School District | James A Garfield LSD - 6704 |
| Elementary School District | James A Garfield LSD - 6704 |
| Year Built Source | Public Records |
| Property Sub Type Additional | Single Family Residence |
| PostalCity | GARRETTSVILLE |
| Legal Description | LOT 46 SE |
Interior Features
| Basement | None |
|---|---|
| Total Fireplaces | 1 |
| Fireplace Features | Electric,Living Room,Other |
| Total Stories | 2 |
| Basement (Y/N) | false |
| Heating Y/N | true |
| Fireplace Y/N | true |
| Above Grade Finished Area | 1440 |
| Laundry Features | Laundry Closet,Main Level |
| Total Bedrooms | 3 |
| Main Level Bedrooms | 1 |
| Main Level Bathrooms | 1 |
| Above Grade Finished Area Source | Public Records |
| Total Baths | 2 |
Exterior Features
| Parking Features | Attached,Garage,Paved |
|---|---|
| Water Source | Well |
| Lot Size Area | 5.61 |
| Foundation Details | Slab |
| Lot Dimensions | 150x1640 |
| Lot Size Acres | 5.61 |
| Lot Size Source | Public Records |
| Waterfront Y/N | false |
Amenities
- Foreclosure
- Views
- Short Sale
- New Construction
- Adult 55+
- Lease To Own
- No HOA Fees
- Furnished
- Primary On Main
- Air Conditioning
- Seller Finance
- Green
- Fixer Upper
- Horse
- Golf
- Fireplace
- Deck
- Garage
- Basement
- Pool
Property vs Single Family Average in 44231
Price
Taxes
Year Built

 © MLS Now, INC - Northern Ohio Regional Multiple Listing Service All information deemed reliable but not guaranteed. All properties are subject to prior sale, change or withdrawal. Neither listing broker(s) or information provider(s) shall be responsible for any typographical errors, misinformation, misprints and shall be held totally harmless. Listing(s) information is provided for consumer's personal, non-commercial use and may not be used for any purpose other than to identify prospective
