

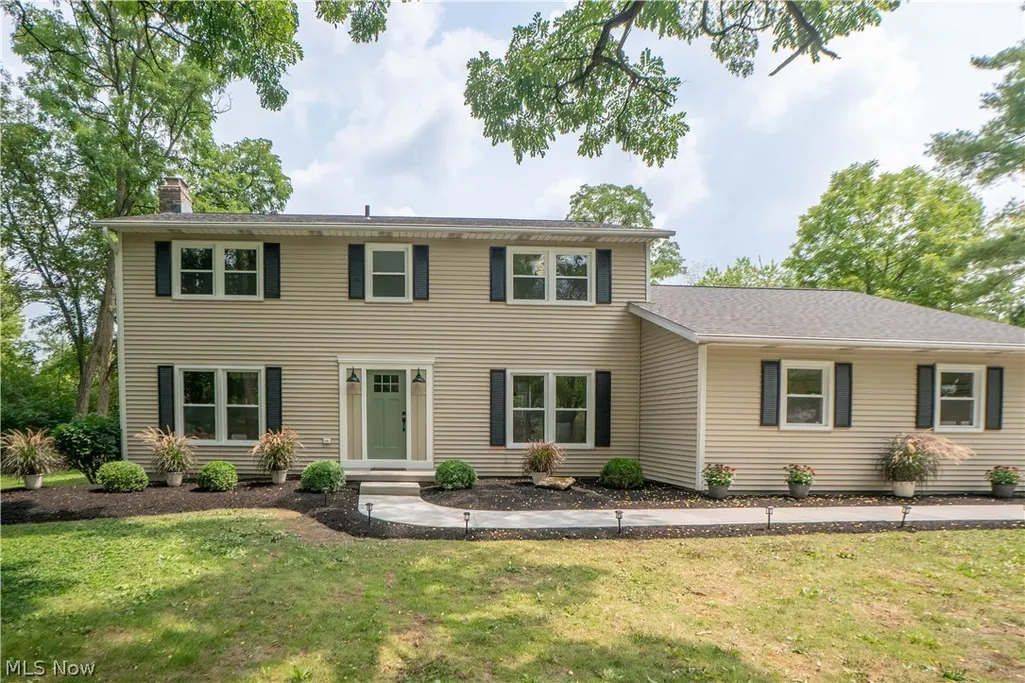
Address
7785 Salem Drive, Hudson, OH
Price
$ 650,000
Property Attributes
- MLS#5241525
- TypeSingle Family
- Listing Status Active
- CountySummit
- CityHudson
- NeighborhoodGreencrest
- Zip44236
- Style
- Year Built1971
- Taxes$ 7060
- Price$ 650,000
- Bedrooms4
- Full Bathrooms2
- Half Bathrooms1
- Sqr Footage2522
- Lot Size0.6921 Acres
Data Source:
MLSNow
Property Description
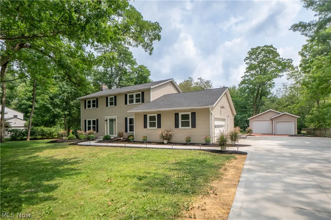
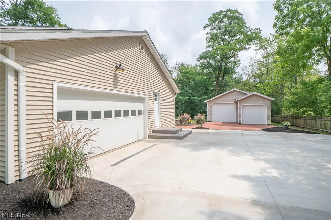
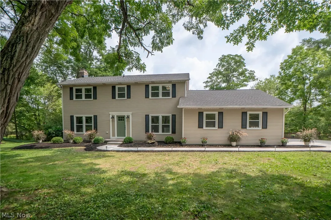
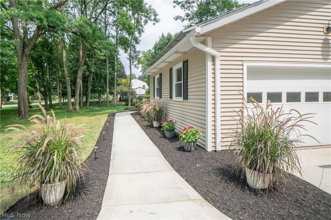
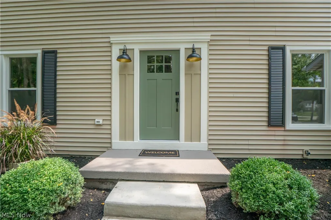
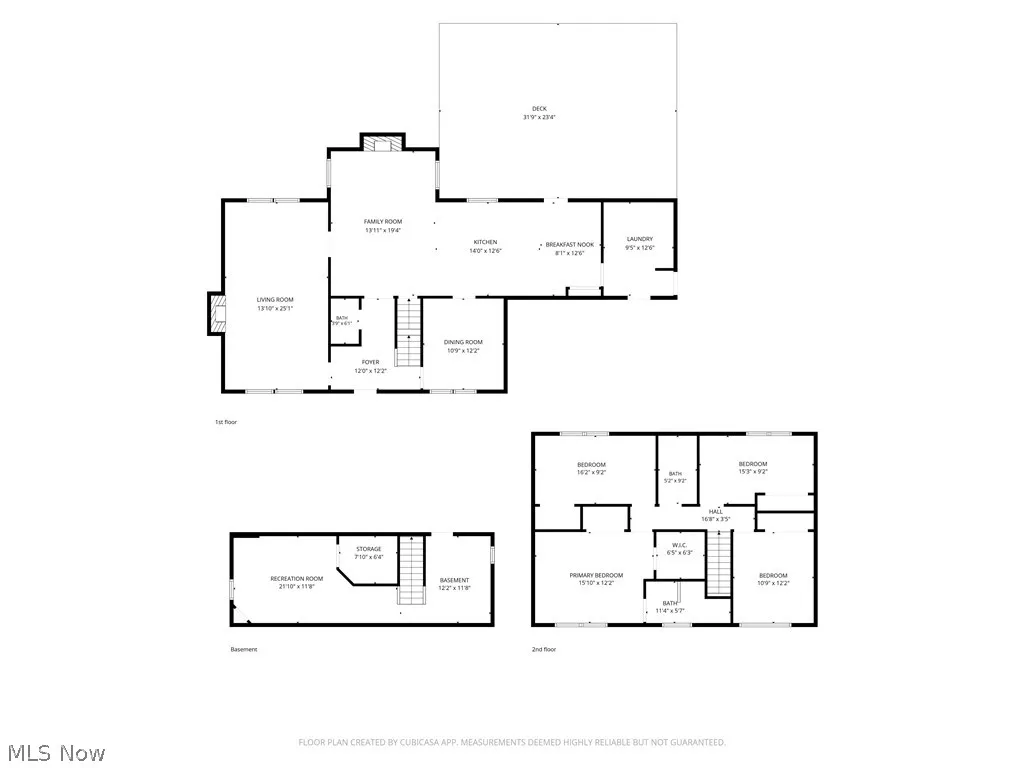
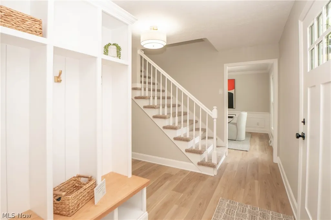
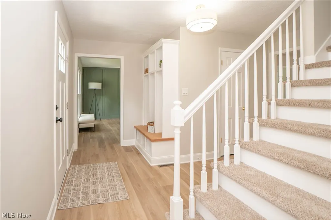
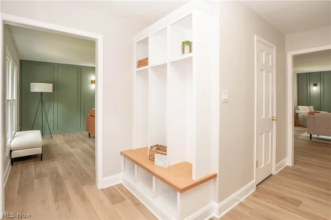
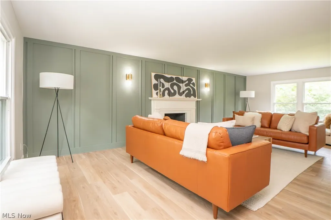
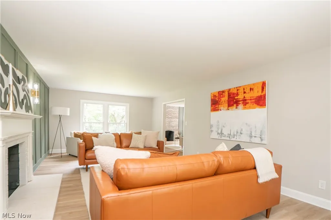
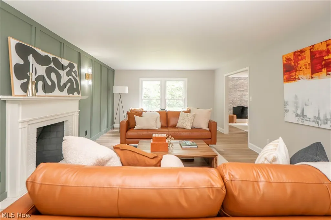
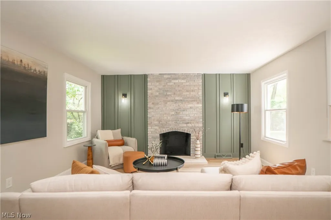
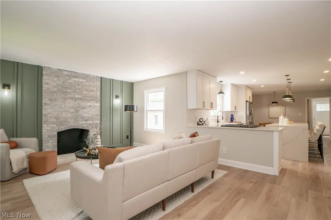
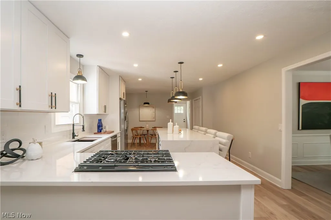
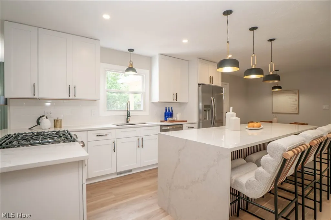
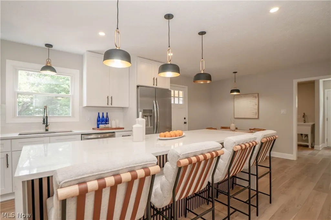
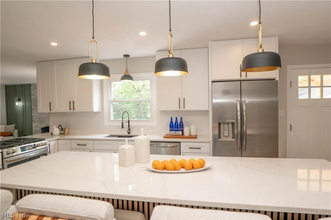
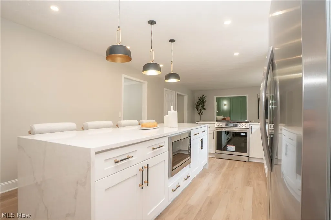
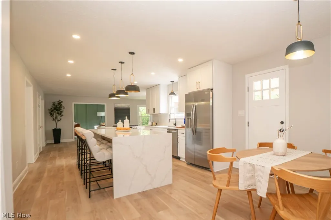
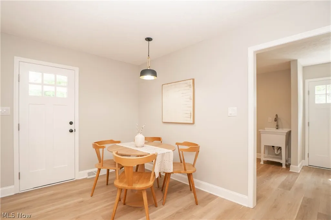
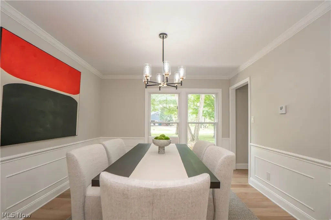
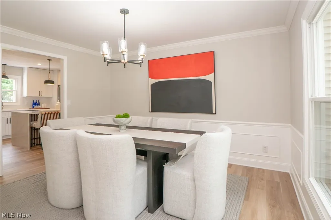
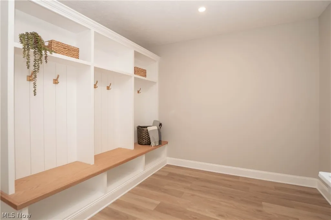
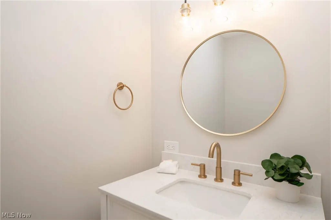
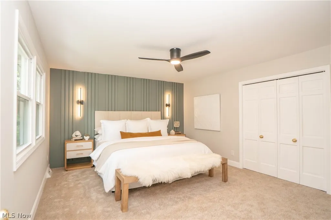
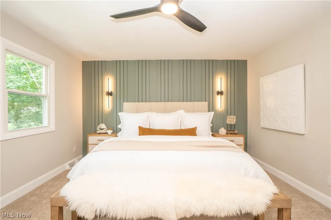
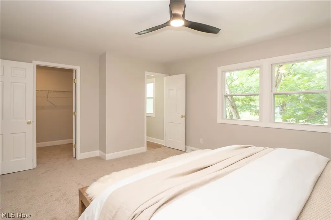
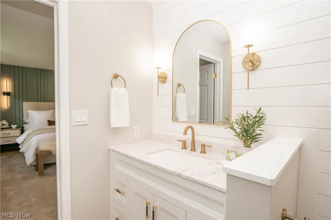
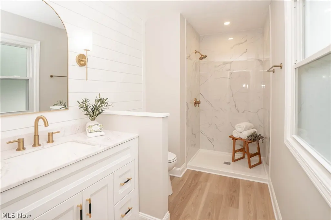
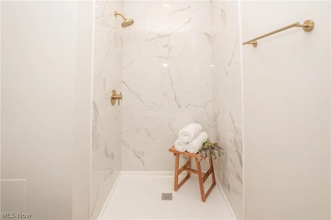
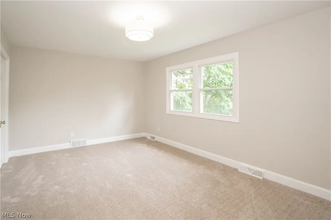
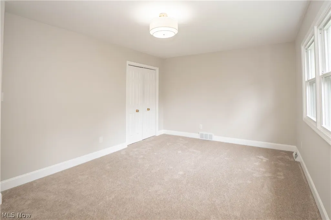
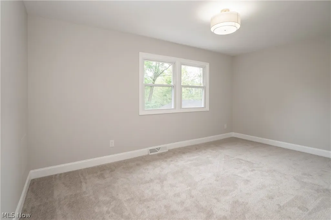
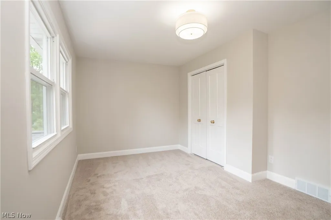
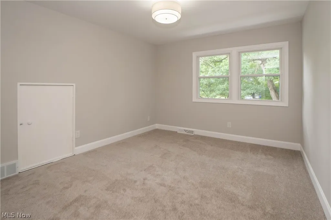
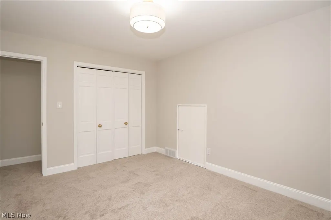
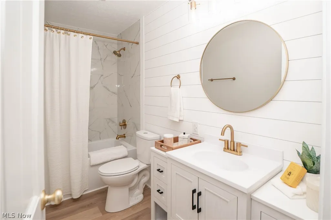
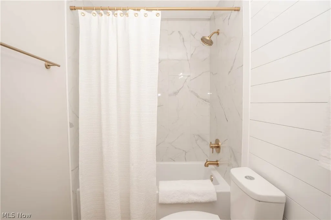
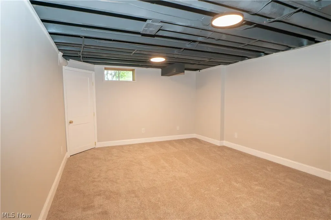
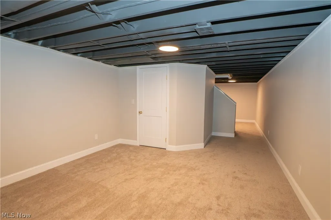
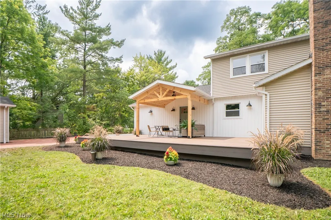
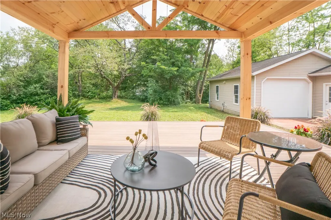
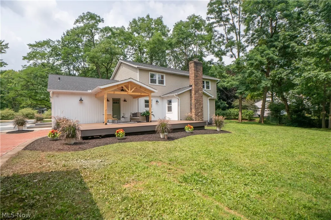
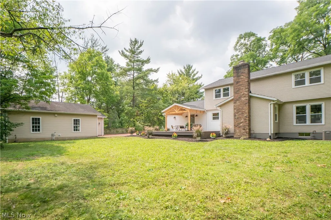
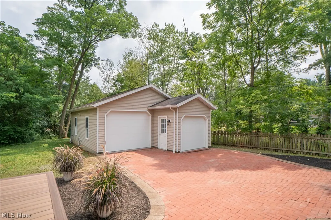
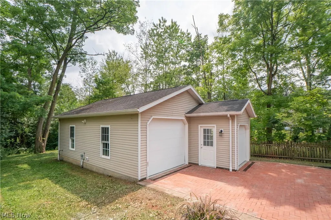
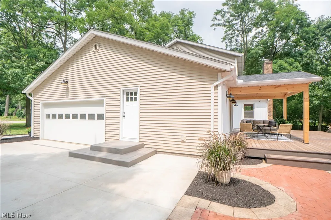
Beautifully updated move in ready Colonial in Hudson’s Greencrest neighborhood offering 4 bedrooms, 2.5 baths and exceptional garage space on a .69-acre lot. A new concrete driveway and sidewalk lead to the front entry, where a bright foyer with a built-in backpack rack creates a welcoming and functional first impression. The formal dining room features a new light fixture and wainscoting, while the spacious living room offers a wood-burning fireplace, accent wall, and an easy flow into the family room. The family room adds a second wood-burning fireplace and opens beautifully to the stunning remodeled kitchen. The kitchen features stainless steel Frigidaire Gallery appliances, tile backsplash, large island, quartz waterfall countertops, breakfast bar, new sink and faucet, pantry, and a dining area with walkout access to the covered back deck and pergola. A main-level laundry/mudroom with garage and driveway access adds everyday convenience. Upstairs are four generously sized bedrooms with large closets, including the primary suite with an accent wall, new ceiling fan, walk-in closet, additional large closet, and private bath with shiplap detail, new vanity, and tile shower. The hall bath includes shiplap detail, new vanity, and tub/shower combination. The partially finished lower level offers a recreation room with a large walk-in closet, an additional hobby room, and unfinished storage space. Outside, enjoy a private backyard with mature trees, oversized deck with a pergola, new gutters/downspouts, new exterior doors, an attached 2-car garage, plus a heated, insulated 2.5-car detached garage. Don't miss out! Schedule a your showing today!
| Price History | |
|---|---|
| 9/2/2026 | Listed $650,000 |
General Features
| Sewer | Public Sewer |
|---|---|
| Heating | Forced Air,Fireplace(s),Gas |
| Cooling | Central Air |
| Possession | Delivery Of Deed |
| Roof | Asphalt,Fiberglass |
| Garage Spaces | 4 |
| Patio/Porch Features | Deck |
| Architectural Style | Colonial |
| Construction Materials | Vinyl Siding |
| Year Built | 1971 |
| Stories Count | 2 |
| Township | Hudson |
| Levels | Two |
| Property Subtype | Single Family Residence |
| Tax Year | 2025 |
| County | Summit |
| Property Type | Residential |
| HOA | false |
| Attached Garage | true |
| Subdivision Name | Greencrest |
| Garage Y/N | true |
| Total Rooms | 8 |
| Full Baths | 2 |
| Status | Active |
| Directions | Continue on OH-303 E/W Streetsboro St. Take Darrow Rd and Middleton Rd to Salem Dr in Hudson |
| ModificationTimestamp | 2026-09-02T19:08:55.857-00:00 |
| City | Hudson |
| High School District | Hudson CSD - 7708 |
| Lot Size Units | Acres |
| Carport Y/N | false |
| Land Lease Y/N | false |
| Tax Annual Amount | 7060 |
| Home Warranty Y/N | false |
| Property Condition | Updated/Remodeled |
| Living Area Units | Square Feet |
| Standard Status | Active |
| Middle/Junior School District | Hudson CSD - 7708 |
| Elementary School District | Hudson CSD - 7708 |
| Year Built Source | Public Records |
| Property Sub Type Additional | Single Family Residence |
| PostalCity | HUDSON |
| Legal Description | GREENCREST #3 LOT 43ALL SALEM DR |
Interior Features
| Interior Amenities | Breakfast Bar,Entrance Foyer,Eat-in Kitchen,Pantry,Walk-In Closet(s) |
|---|---|
| Basement | Full,Partially Finished |
| Total Fireplaces | 2 |
| Fireplace Features | Family Room,Living Room |
| Basement (Y/N) | true |
| Air Conditioning Y/N | true |
| Heating Y/N | true |
| Fireplace Y/N | true |
| Above Grade Finished Area | 2522 |
| Half Baths | 1 |
| Laundry Features | Main Level |
| Total Bedrooms | 4 |
| Below Grade Finished Area | 432 |
| Main Level Bathrooms | 1 |
| Below Grade Finished Area Source | Estimated |
| Above Grade Finished Area Source | Assessor |
| Total Baths | 3 |
Exterior Features
| Parking Features | Attached,Detached,Garage |
|---|---|
| Water Source | Well |
| Lot Size Area | 0.6921 |
| Lot Size Acres | 0.6921 |
| Lot Size Source | Assessor |
| Waterfront Y/N | false |
Amenities
- Foreclosure
- Views
- Short Sale
- New Construction
- Adult 55+
- Lease To Own
- No HOA Fees
- Furnished
- Primary On Main
- Air Conditioning
- Seller Finance
- Green
- Fixer Upper
- Horse
- Golf
- Fireplace
- Deck
- Garage
- Basement
- Pool
Property vs Single Family Average in 44236
Price
Taxes
Year Built


