
Address
2316 Mount Pleasant Street Ne, Canton, OH
Price
$ 325,000
Property Attributes
- MLS#5239074
- TypeSingle Family
- Listing Status Contingent
- CountyStark
- CityCanton
- NeighborhoodDiamond Estates
- Zip44721
- Style
- Year Built1992
- Taxes$ 3831
- Price$ 325,000
- Bedrooms3
- Full Bathrooms2
- Half Bathrooms0
- Sqr Footage1654
- Lot Size0.2927 Acres
Data Source:
MLSNow
Property Description
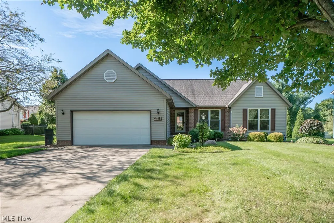
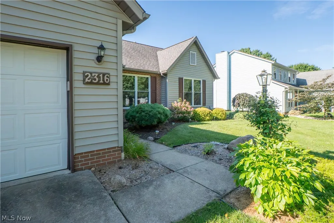
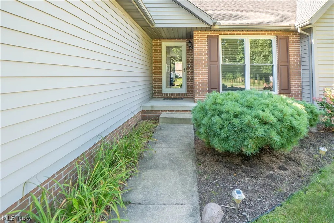
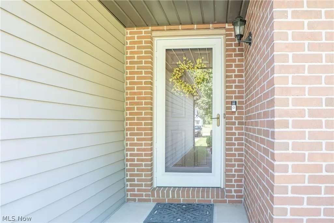
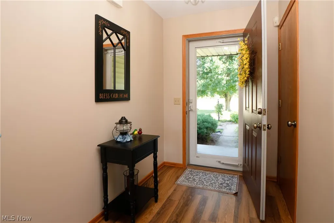
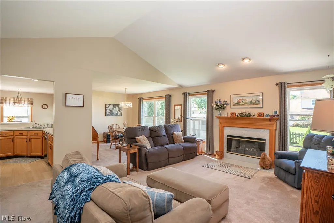
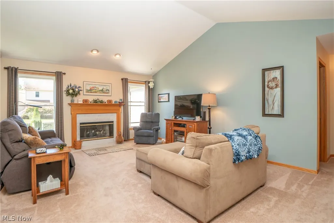
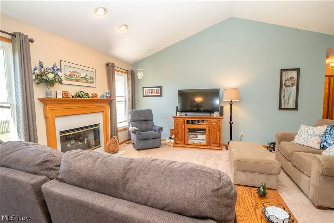
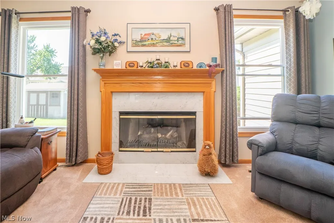
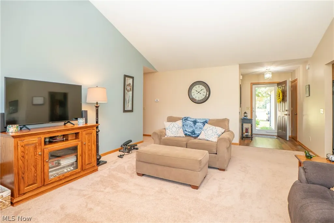
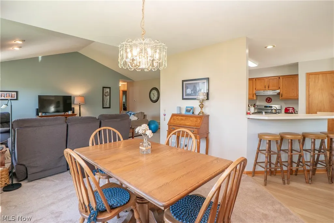
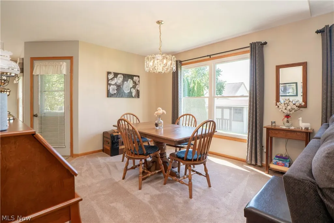
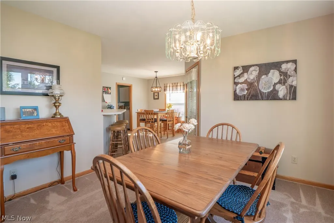
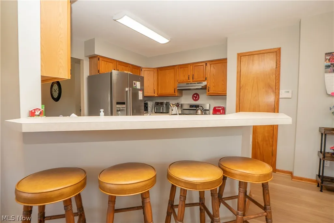
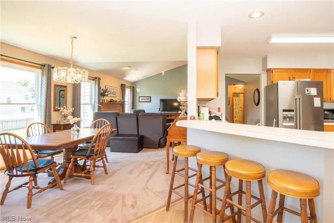
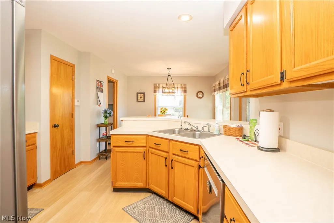
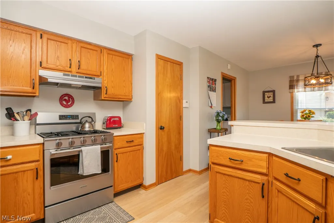
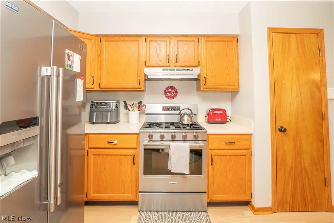
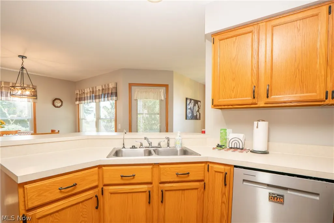
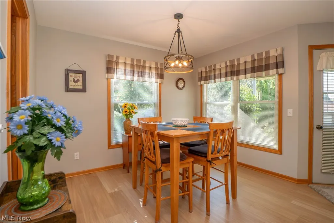
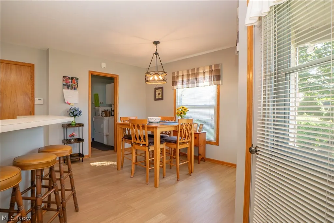
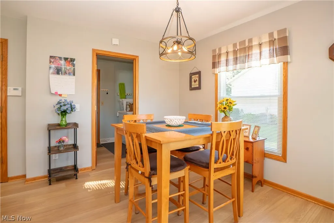
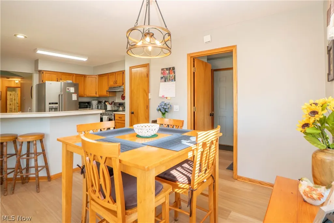
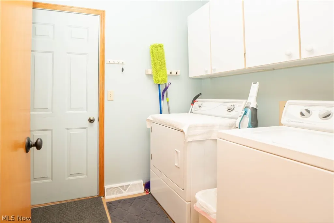
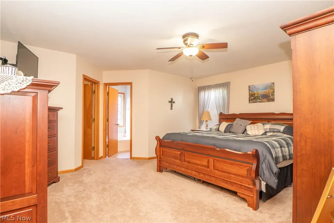
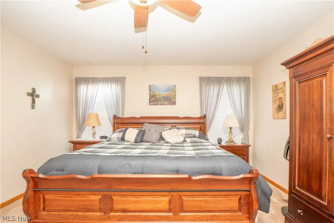
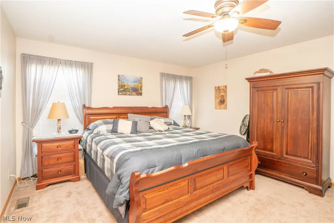
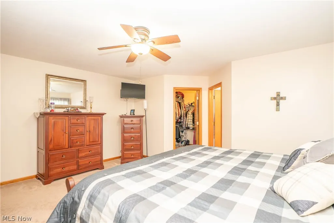
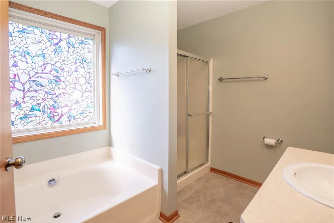
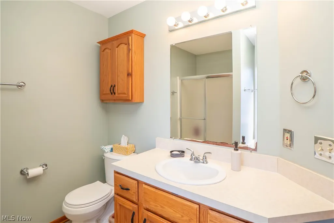
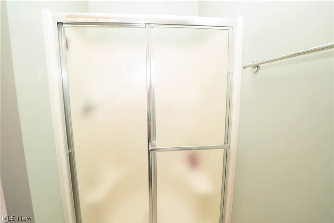
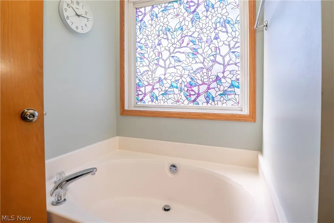
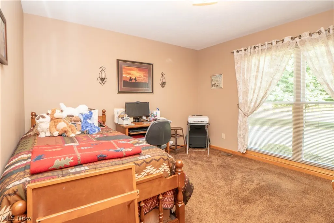
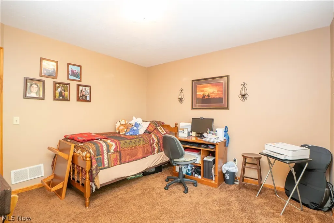
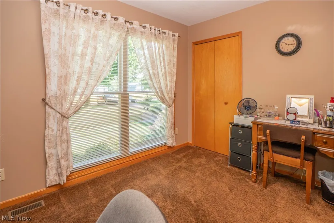
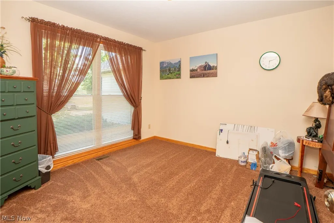
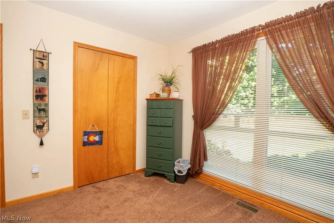
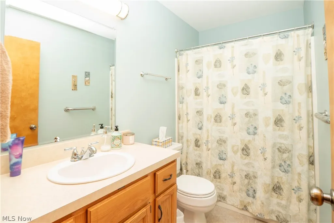
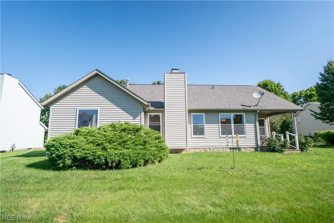
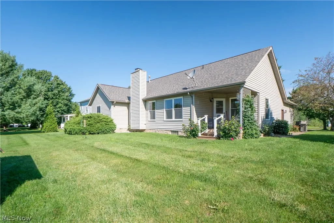
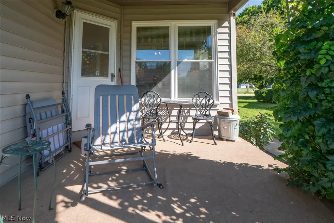
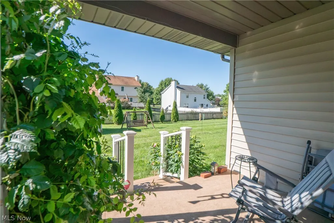
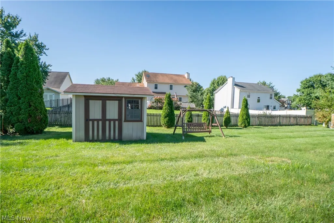
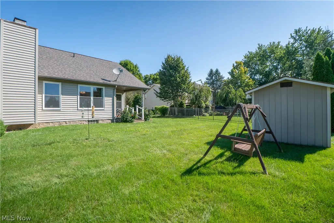
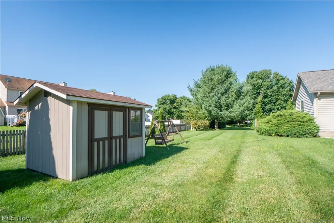
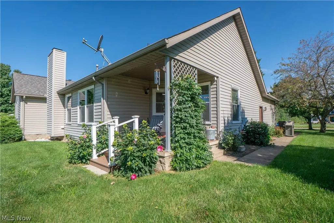
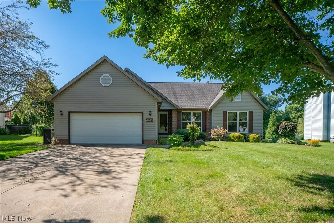
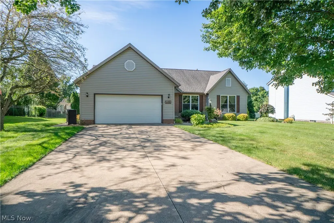
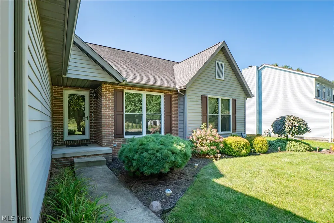
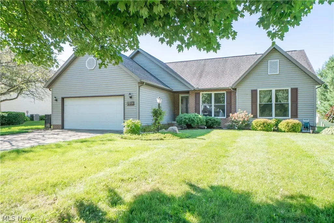
Well-maintained ranch in Plain Township offering 3 bedrooms, 2 full baths, a 2-car attached garage with an inviting one-floor layout in Diamond Estates. A covered front porch welcomes you into the entryway, where the home opens into a spacious great room with vaulted ceiling, gas fireplace, and comfortable natural light. From there, the layout flows easily into the formal dining room and eat-in kitchen, creating a warm and functional space for everyday living or gathering. The kitchen features oak cabinetry, breakfast bar, lots of cupboard space, a pantry, and new stainless steel appliances in 2025, including refrigerator, gas oven/range, and dishwasher. The adjoining dinette offers updated flooring and a bright view toward the backyard, while the first-floor laundry room with closet adds everyday convenience. The primary suite includes a walk-in closet, TV mount, and private bath with garden tub, sink, walk-in shower, and linen closet. Two additional bedrooms are located on the main level, each with carpet and closet space, along with a full hall bath with tub/shower combination. The full unfinished basement is huge and offers excellent storage, glass block windows, utility sink, sump pump, reverse osmosis to the kitchen sink and refrigerator, iron filter, and plumbing for a future bath. Outside, enjoy the covered back porch, backyard space, storage shed, and convenient location near OH-43. A comfortable ranch with great flow, storage, and room to grow!
| Price History | |
|---|---|
| 8/25/2026 | Listed $325,000 |
General Features
| Sewer | Public Sewer |
|---|---|
| Heating | Forced Air,Fireplace(s),Gas |
| Cooling | Central Air,Ceiling Fan(s) |
| Possession | Negotiable |
| Roof | Asphalt,Fiberglass |
| HOA Fee | 79 |
| Garage Spaces | 2 |
| Association Fee Includes | Common Area Maintenance |
| Patio/Porch Features | Rear Porch,Front Porch |
| Architectural Style | Ranch |
| Construction Materials | Brick,Vinyl Siding |
| Year Built | 1992 |
| Stories Count | 1 |
| Township | Plain Twp |
| Levels | One |
| Property Subtype | Single Family Residence |
| Tax Year | 2025 |
| Assoc Fee Paid Per | Annually |
| County | Stark |
| Property Type | Residential |
| HOA | true |
| Attached Garage | true |
| Contingency | Inspections |
| Subdivision Name | Diamond Estates |
| Garage Y/N | true |
| Other Structures | Outbuilding,Storage |
| Full Baths | 2 |
| Status | Contingent |
| Directions | Take OH-43 N onto Mt Pleasant St |
| ModificationTimestamp | 2026-09-03T11:28:37.460-00:00 |
| City | Canton |
| Association Name | Pebblebrook |
| High School District | Plain LSD - 7615 |
| Lot Size Units | Acres |
| Carport Y/N | false |
| Land Lease Y/N | false |
| Tax Annual Amount | 3831 |
| Home Warranty Y/N | false |
| Living Area Units | Square Feet |
| Standard Status | Active Under Contract |
| Middle/Junior School District | Plain LSD - 7615 |
| Elementary School District | Plain LSD - 7615 |
| Year Built Source | Public Records |
| Property Sub Type Additional | Single Family Residence |
| PostalCity | CANTON |
| Legal Description | 243 WH DIAMOND ESTATES #5 |
Interior Features
| Interior Amenities | Breakfast Bar,Ceiling Fan(s),Eat-in Kitchen,Soaking Tub,Walk-In Closet(s) |
|---|---|
| Basement | Full,Unfinished |
| Total Fireplaces | 1 |
| Fireplace Features | Living Room |
| Total Stories | 1 |
| Basement (Y/N) | true |
| Air Conditioning Y/N | true |
| Heating Y/N | true |
| Fireplace Y/N | true |
| Above Grade Finished Area | 1654 |
| Laundry Features | Main Level |
| Total Bedrooms | 3 |
| Main Level Bedrooms | 3 |
| Main Level Bathrooms | 2 |
| Above Grade Finished Area Source | Assessor |
| Total Baths | 2 |
Exterior Features
| Parking Features | Attached,Garage |
|---|---|
| Water Source | Well |
| Lot Size Area | 0.2927 |
| Lot Size Acres | 0.2927 |
| Lot Size Source | Assessor |
| Waterfront Y/N | false |
Amenities
- Foreclosure
- Views
- Short Sale
- New Construction
- Adult 55+
- Lease To Own
- No HOA Fees
- Furnished
- Primary On Main
- Air Conditioning
- Seller Finance
- Green
- Fixer Upper
- Horse
- Golf
- Fireplace
- Deck
- Garage
- Basement
- Pool
Property vs Single Family Average in 44721
Price
Taxes
Year Built


