
Address
4680 Glenwood Avenue, Willoughby, OH
Price
$ 277,000
Property Attributes
- MLS#5234756
- TypeSingle Family
- Listing Status Pending
- CountyLake
- CityWilloughby
- NeighborhoodWilloughby-Euclid Ave Sub
- Zip44094
- Style
- Year Built1930
- Taxes$ 3422
- Price$ 277,000
- Bedrooms3
- Full Bathrooms1
- Half Bathrooms1
- Lot Size0.3489 Acres
Data Source:
MLSNow
Property Description
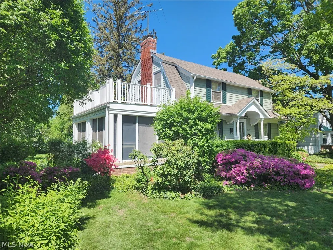
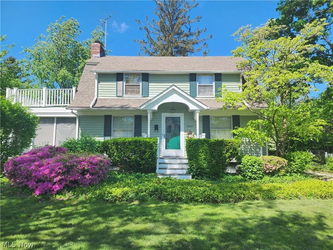
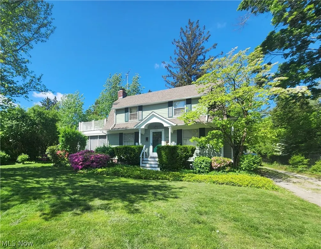
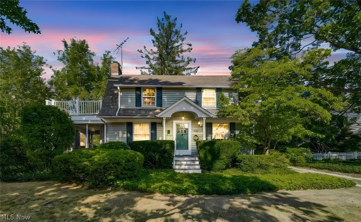
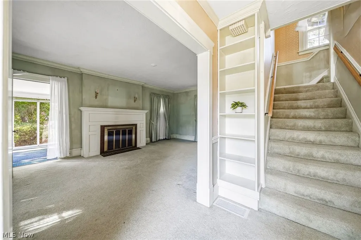
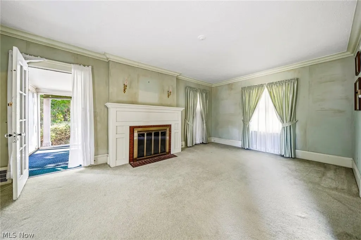
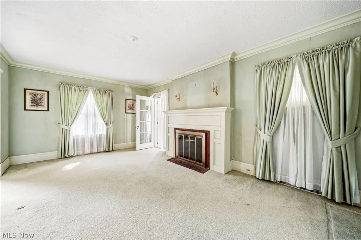
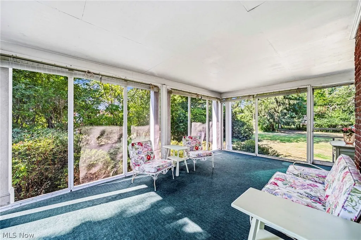
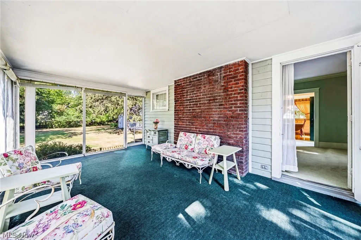
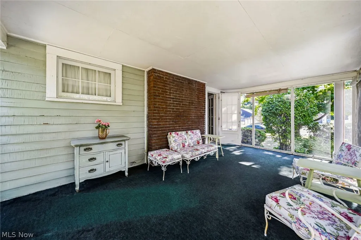
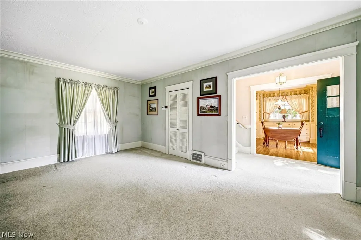
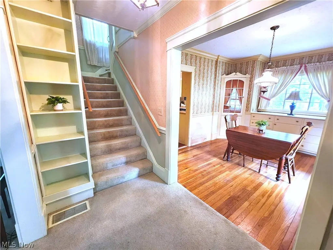
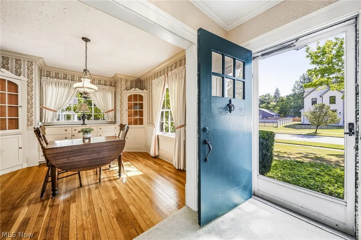
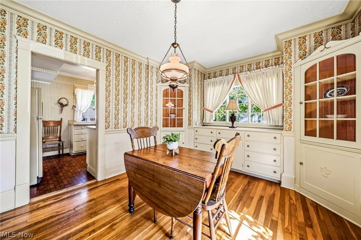
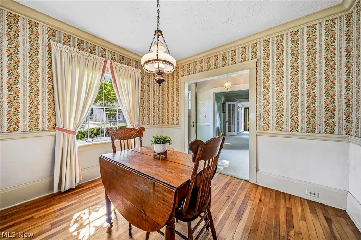
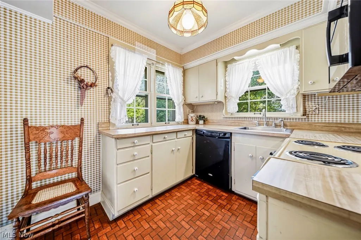
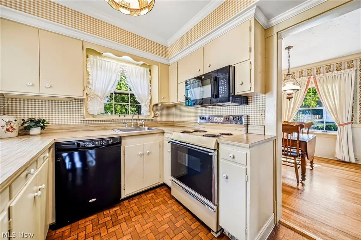
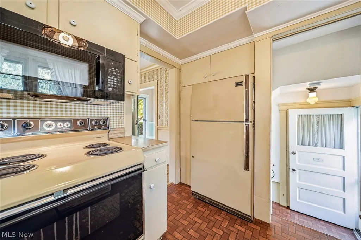
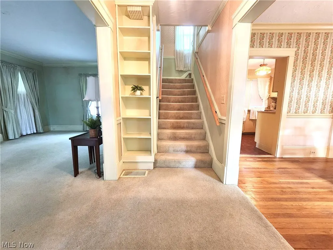
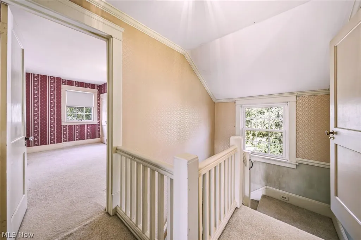
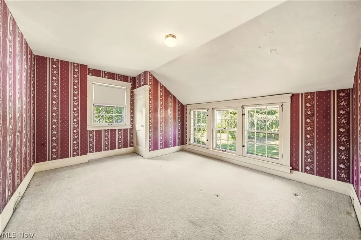
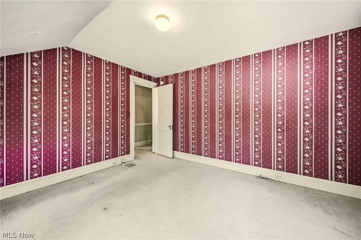
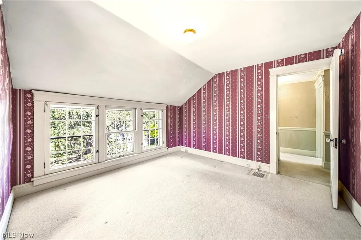
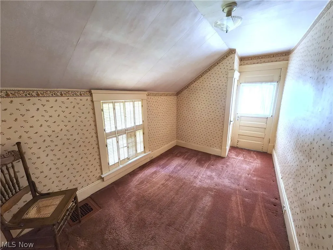
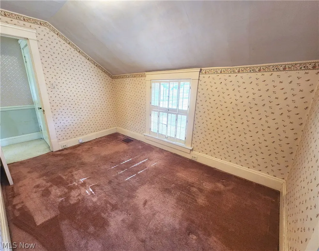
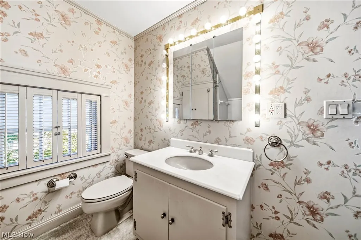
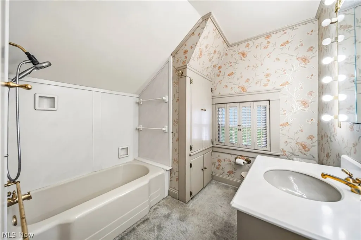
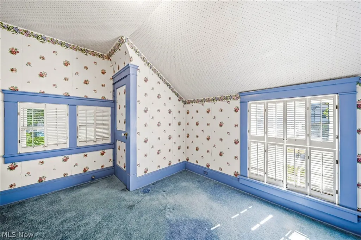
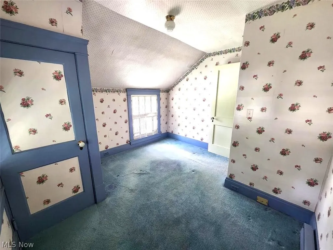
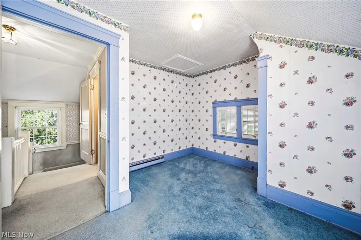
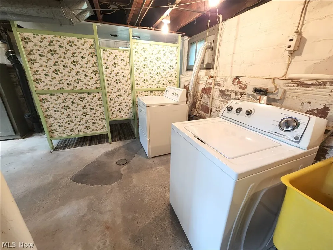
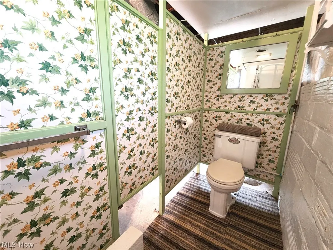
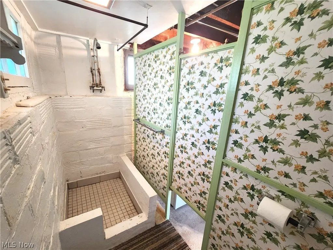
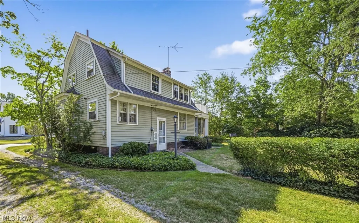
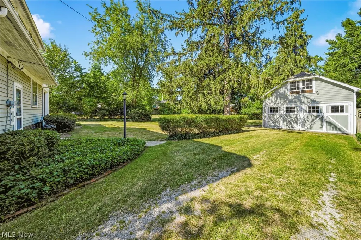
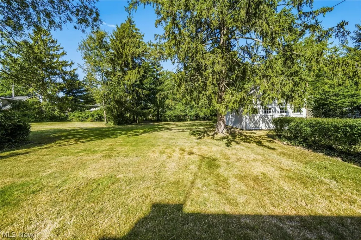
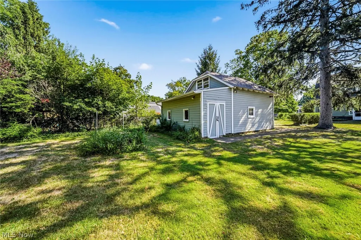
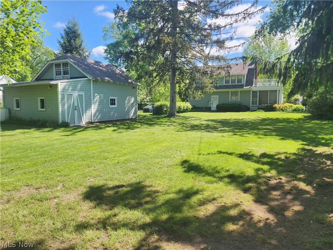
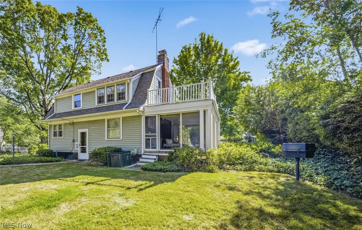
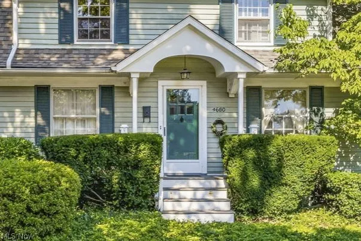
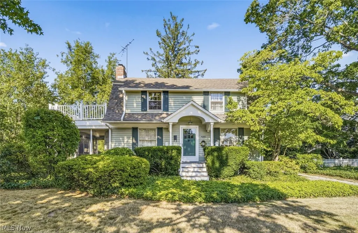
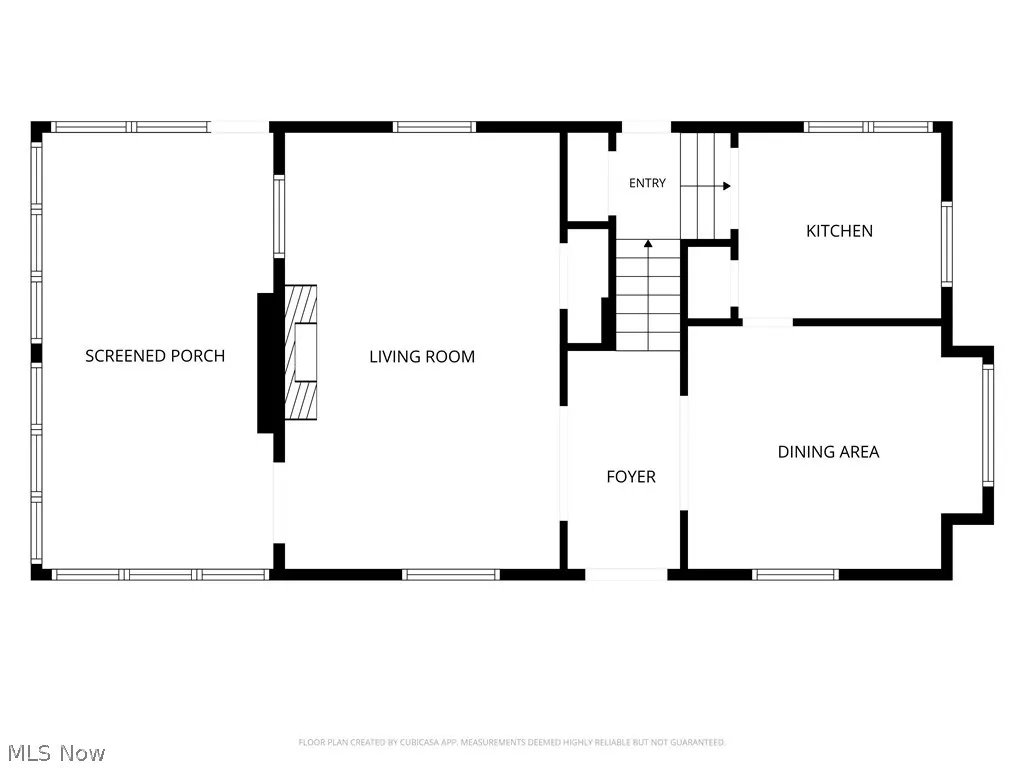
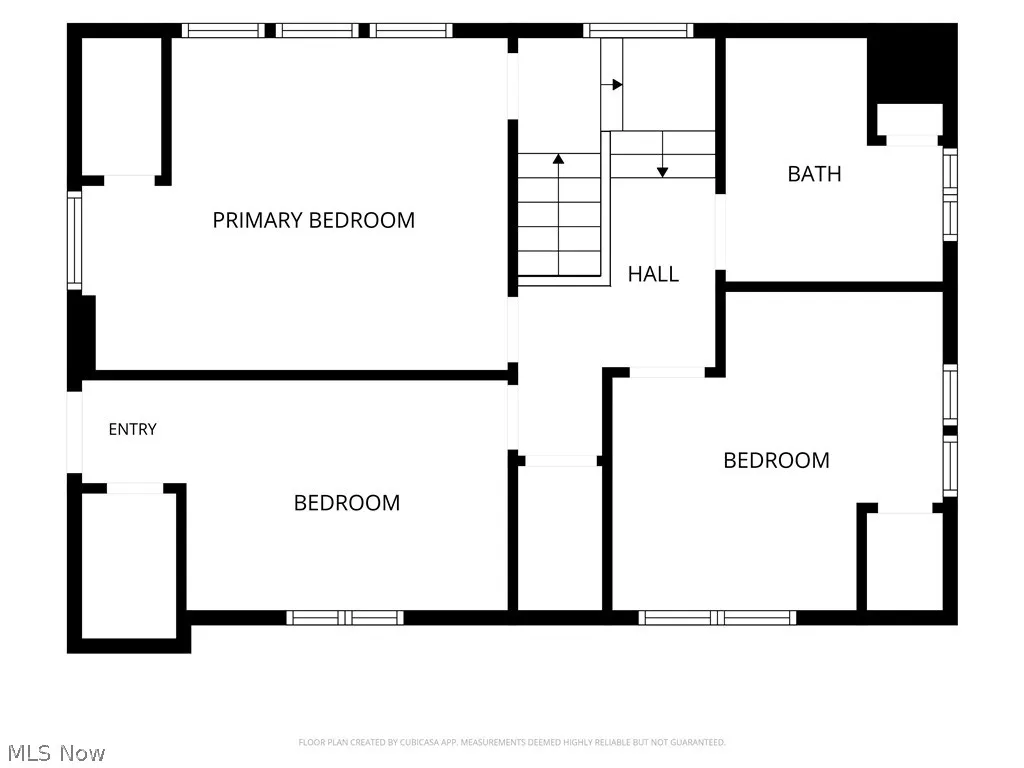
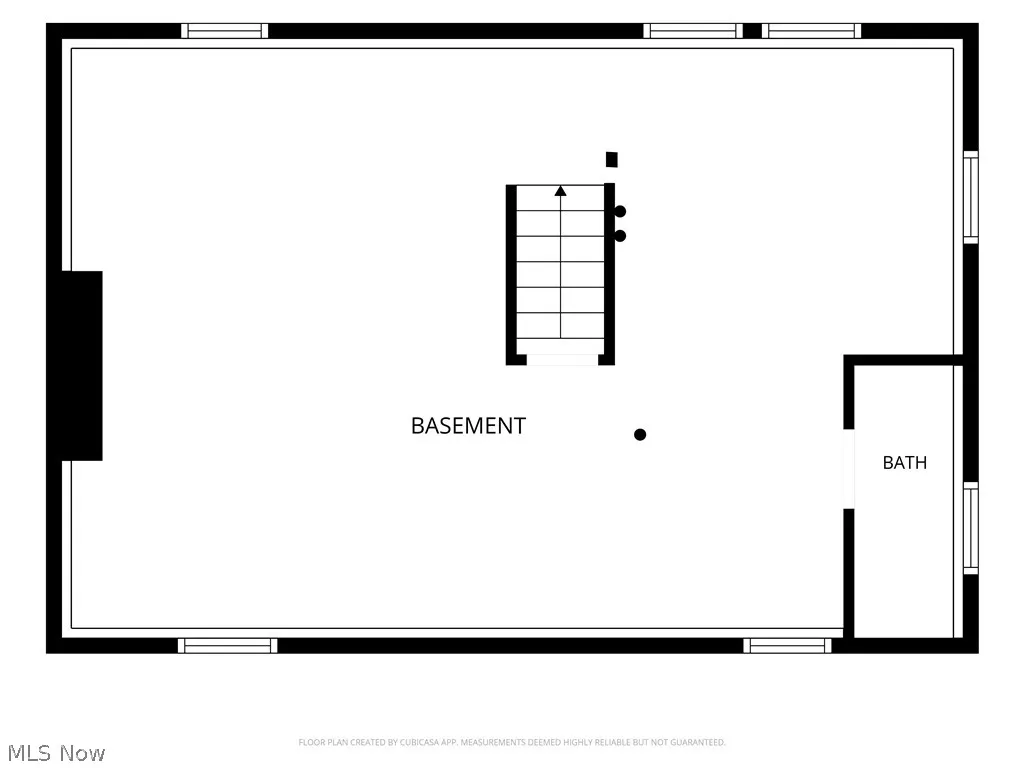
Location, Location! Here’s your chance to own in the desired South Willoughby neighborhood * This charming Dutch Colonial has been lovingly cared for by the same family for nearly seventy years and radiates timeless warmth and incredible potential! Featuring a distinctive gambrel roof, architectural details and classic woodwork * Stepping up to the exterior front entry, a welcoming canopy and built-in benches invite you into a home rich with character. The entry hall greets you with a built-in bookcase, leading naturally into the nicely sized living room, with wood-burning fireplace * The formal dining room boasts gleaming oak floors alongside charming corner cabinets and a built-in buffet. Both Living and Dining rooms feature wide baseboards and vintage crafted plaster crown moulding * A cozy, traditional kitchen, just off the dining room, is bright and cheery and offers plenty of storage * The main floor flows into a large screened-in porch, where you can relax and enjoy peaceful views overlooking the private back yard * Upstairs, you will find three comfortable bedrooms, a large cedar closet and a full bath complete with a convenient built-in linen cupboard and * Head down to the lower level to discover a basement equipped with a shower and toilet, laundry area, and useful workbench space for projects * Updates include Roof house & garage 2017, AC installed in 2020 and recent porch repairs & new rubberized porch roof in 2023 * Outside, the large yard offers endless room to play, garden, or entertain. The detached two-car garage has a walk-up second floor storage area & an attached shed * Willoughby point of sale compliant & for further peace of mind the Seller is including a 1 year Cinch Home Warranty * Best of all, this wonderful property sits just moments away from Historic Downtown Willoughby, local parks, shopping, and restaurants * This cherished home is waiting for its next chapter!!
| Price History | |
|---|---|
| 8/12/2026 | Listed $277,000 |
General Features
| Sewer | Public Sewer |
|---|---|
| Heating | Gas |
| Cooling | Central Air |
| Possession | Delivery Of Deed |
| Roof | Asphalt,See Remarks |
| Appliances | Dryer,Dishwasher,Freezer,Disposal,Humidifier,Microwave,Range,Refrigerator,Washer |
| Garage Spaces | 2 |
| Patio/Porch Features | Enclosed,Patio,Porch |
| Architectural Style | Colonial,Other |
| Security Features | Carbon Monoxide Detector(s) |
| Construction Materials | Wood Siding |
| Year Built | 1930 |
| Stories Count | 2 |
| Township | Willoughby |
| Levels | Two |
| Property Subtype | Single Family Residence |
| Tax Year | 2025 |
| County | Lake |
| Property Type | Residential |
| HOA | false |
| Attached Garage | false |
| Subdivision Name | Willoughby-Euclid Ave Sub |
| Garage Y/N | true |
| Total Rooms | 7 |
| Full Baths | 1 |
| Status | Pending |
| Directions | Off Rt 84 or Euclid Ave to Brown to Glenwood. FYI Construction on Ridge Rd (rt 84) road closed between Shankland and Willoughcroft - use detour |
| ModificationTimestamp | 2026-09-04T02:46:05.257-00:00 |
| City | Willoughby |
| Disclosures | Principal is Real Estate Licensed |
| High School District | Willoughby-Eastlake - 4309 |
| Lot Size Units | Acres |
| Carport Y/N | false |
| Land Lease Y/N | false |
| Tax Annual Amount | 3422 |
| Home Warranty Y/N | true |
| Living Area Units | Square Feet |
| Standard Status | Pending |
| Middle/Junior School District | Willoughby-Eastlake - 4309 |
| Elementary School District | Willoughby-Eastlake - 4309 |
| Year Built Source | Assessor |
| Property Sub Type Additional | Single Family Residence |
| PostalCity | WILLOUGHBY |
| Legal Description | LOT 2, 3 & 6 TRACT 13 |
Interior Features
| Interior Amenities | Bookcases,Built-in Features,Cedar Closet(s),Crown Molding,Pantry |
|---|---|
| Basement | Full |
| Total Fireplaces | 1 |
| Fireplace Features | Wood Burning |
| Basement (Y/N) | true |
| Air Conditioning Y/N | true |
| Heating Y/N | true |
| Fireplace Y/N | true |
| Half Baths | 1 |
| Laundry Features | In Basement |
| Total Bedrooms | 3 |
| Total Baths | 2 |
Exterior Features
| Parking Features | Detached,Garage |
|---|---|
| Water Source | Public |
| Lot Size Area | 0.3489 |
| Lot Size Acres | 0.3489 |
| Lot Size Source | Assessor |
| Waterfront Y/N | false |
Amenities
- Foreclosure
- Views
- Short Sale
- New Construction
- Adult 55+
- Lease To Own
- No HOA Fees
- Furnished
- Primary On Main
- Air Conditioning
- Seller Finance
- Green
- Fixer Upper
- Horse
- Golf
- Fireplace
- Deck
- Garage
- Basement
- Pool
Property vs Single Family Average in 44094
Price
Taxes
Year Built


