
















Address
978 Hawkin Lane, Aurora, OH
Price
$ 529,900
Property Attributes
- MLS#5233986
- TypeSingle Family
- Listing Status Active
- CountyPortage
- CityAurora
- NeighborhoodHawkin Sub
- Zip44202
- Style
- Year Built2018
- Taxes$ 7008
- Price$ 529,900
- Bedrooms4
- Full Bathrooms3
- Half Bathrooms1
- Sqr Footage2580
- Lot Size0.158 Acres
Data Source:
MLSNow
Property Description
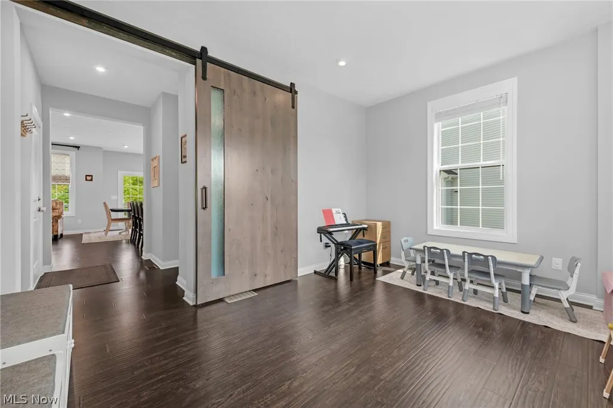
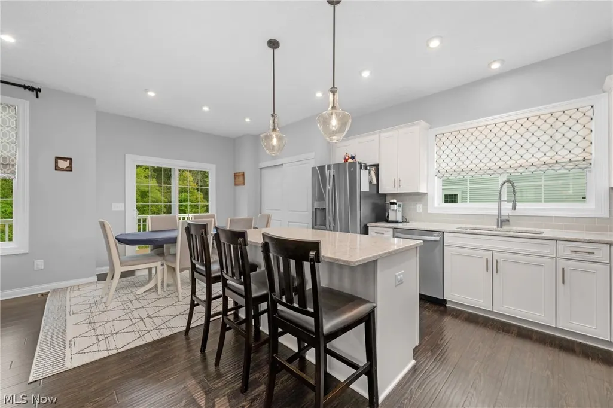
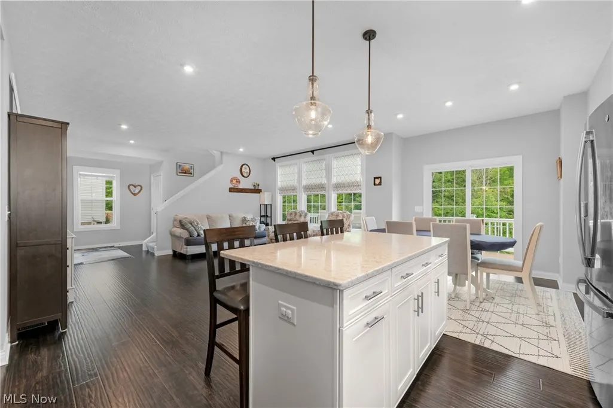
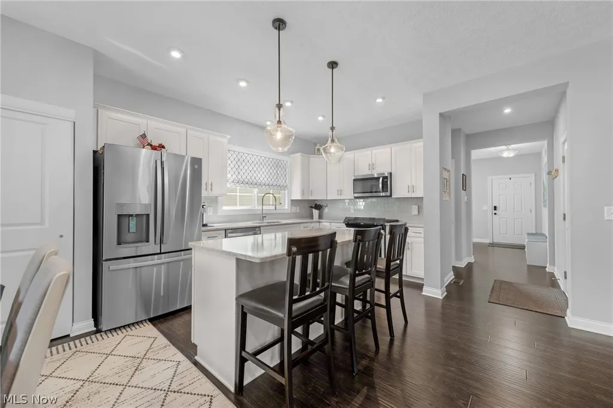
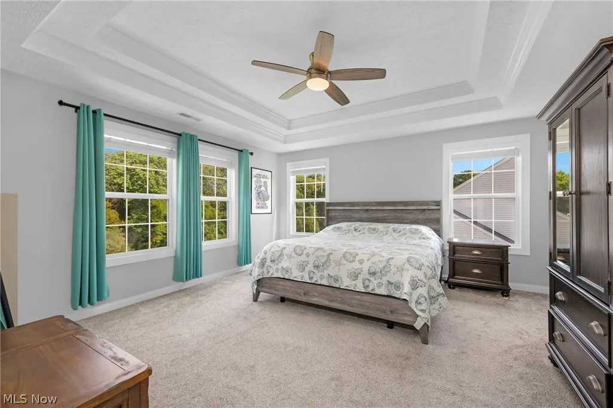
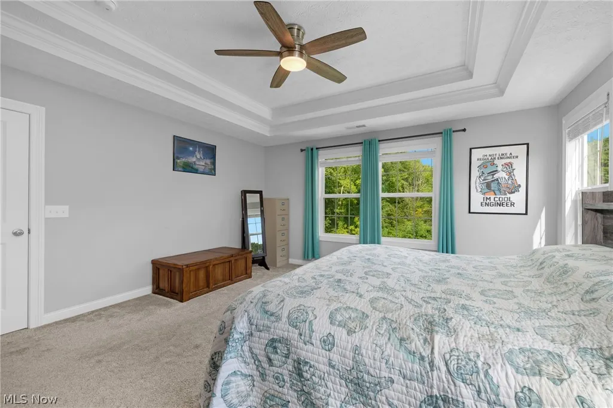
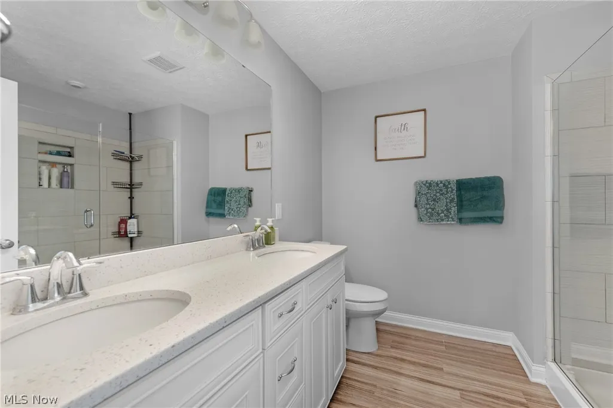
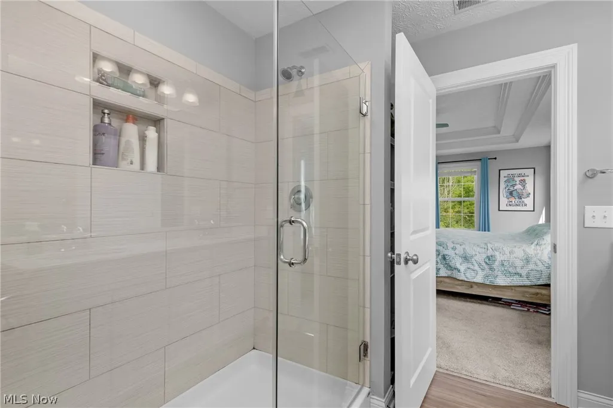
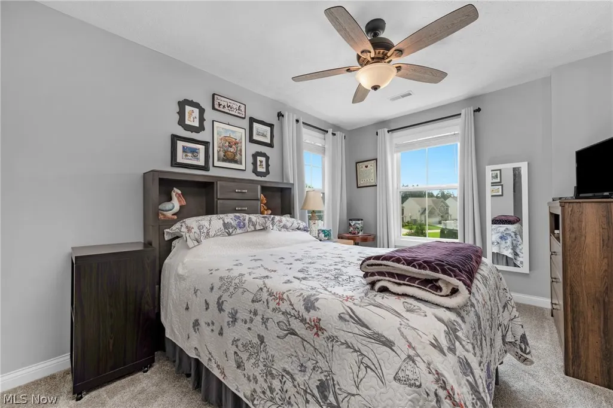
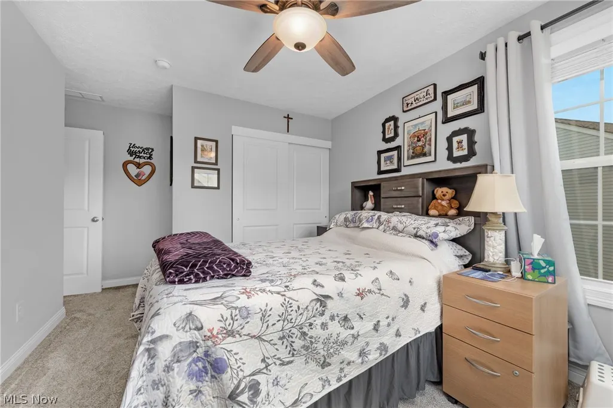
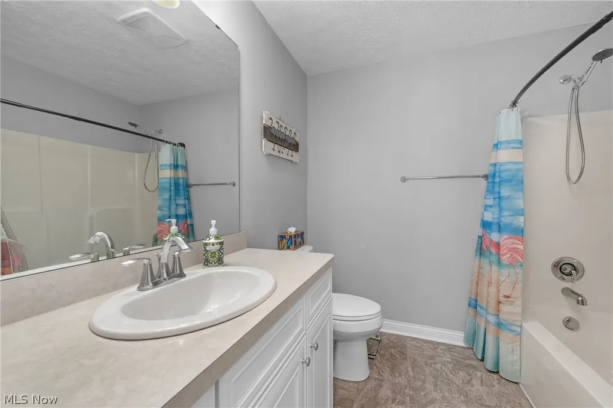
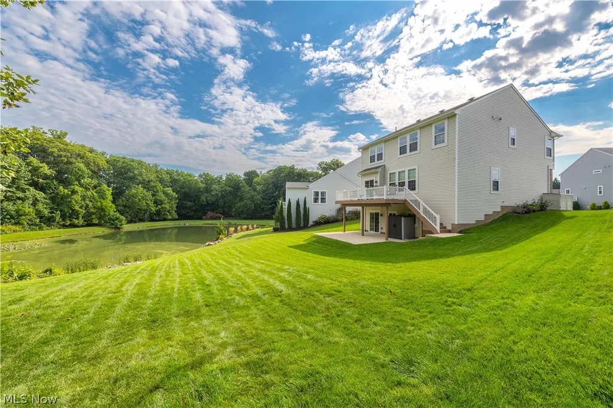
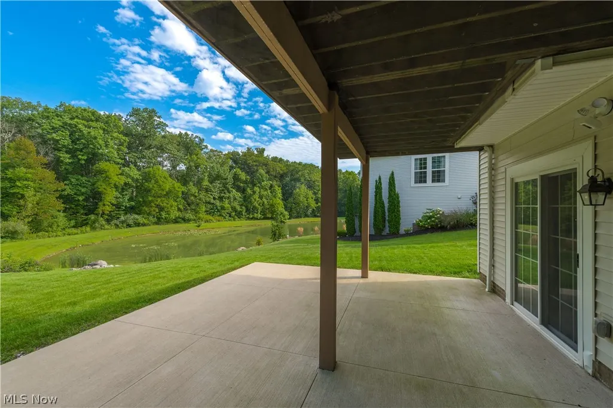
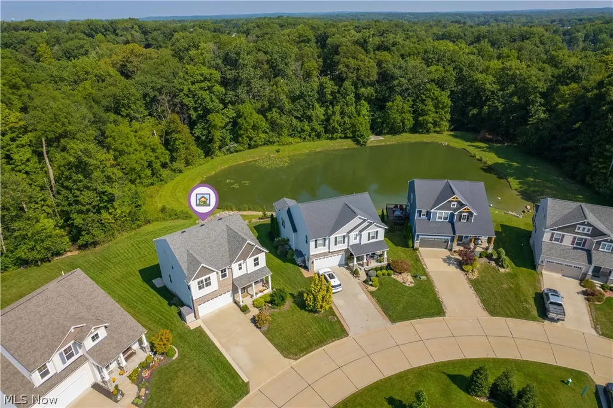
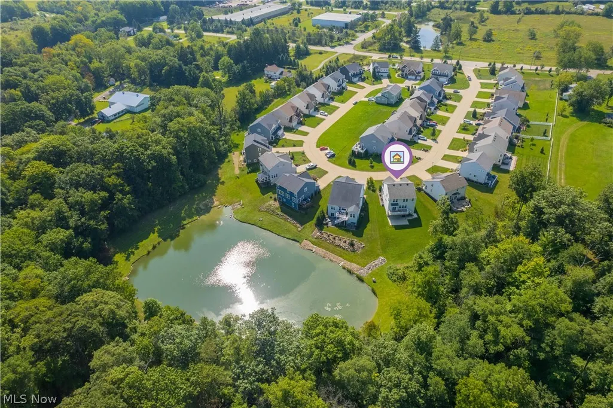
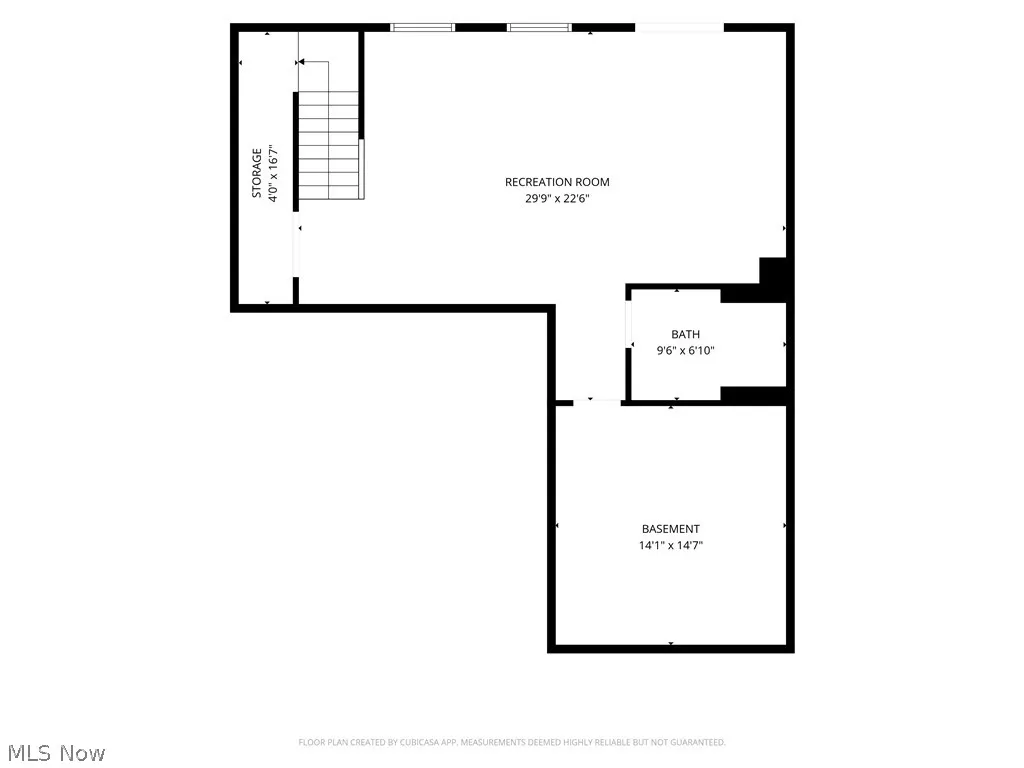
Welcome to this beautifully maintained 2018 built 4-bedroom, 3.5-bath colonial nestled in the city of Aurora. Offering approximately 2500 square feet of thoughtfully designed living space. This inviting home blends timeless style and detail with everyday functionality.The spacious kitchen features ample cabinetry, generous counter space and stainless steel appliances, flowing seamlessly to the main living area to create an ideal gathering place for both everyday living and entertaining. Kitchen has eating area and sliding doors to rear deck that leads to rear yard and lower patio. Rear yard has pond and wooded views. Formal living room and guest half bath complete main level. First floor features manufactured hardwood throughout. The spacious second floor includes a versatile loft type bonus space and four generously sized bedrooms, including a well-appointed private primary suite complete with an en-suite bathroom and walk-in closet. Tons of storage throughout, a second-floor laundry ( washer / dryer stay) for your convenince. The finished lower walkout level provides flexible additional living space with direct access to the backyard patio and yard perfect for relaxing, entertaining or enjoying the outdoors offering plenty of room for outdoor gatherings or quiet evenings. A covered front porch entry way provides another inviting space to enjoy the neighborhood. The attached two-car garage adds everyday convenience and additional storage. Recent updates and improvements include rear patio and HVAC in 2026. Ideally located near Aurora schools, downtown shopping, restaurants and community events, this fantastic property offers the perfect blend of space, comfort, convenience and location. A wonderful opportunity to enjoy all that Aurora and Hawkin neighborhood has to offer!
| Price History | |
|---|---|
| 9/4/2026 | Listed $529,900 |
General Features
| Sewer | Public Sewer |
|---|---|
| Heating | Forced Air,Gas |
| Cooling | Central Air,Ceiling Fan(s) |
| Possession | Other |
| Roof | Asphalt,Fiberglass,Shingle |
| Appliances | Dryer,Dishwasher,Disposal,Microwave,Range,Refrigerator,Washer |
| HOA Fee | 1200 |
| Garage Spaces | 2 |
| Association Fee Includes | Common Area Maintenance,Insurance,Maintenance Grounds,Other,Reserve Fund,Snow Removal |
| Patio/Porch Features | Covered,Deck,Front Porch,Patio |
| Architectural Style | Colonial |
| Construction Materials | Brick,Vinyl Siding |
| Year Built | 2018 |
| View | Neighborhood,Pond,Trees/Woods |
| Stories Count | 2 |
| Township | Aurora |
| Levels | Three Or More,Two |
| Property Subtype | Single Family Residence |
| Tax Year | 2025 |
| Assoc Fee Paid Per | Annually |
| County | Portage |
| Property Type | Residential |
| HOA | true |
| Attached Garage | true |
| Subdivision Name | Hawkin Sub |
| Facing Direction | South |
| Garage Y/N | true |
| Total Rooms | 9 |
| Full Baths | 3 |
| Status | Active |
| Directions | East of South Chillicothe Road off of East Mennonite Road |
| ModificationTimestamp | 2026-09-10T12:51:31.140-00:00 |
| City | Aurora |
| Association Name | Grace Properties |
| High School District | Aurora CSD - 6701 |
| Lot Size Units | Acres |
| Carport Y/N | false |
| Property Attached Y/N | false |
| Land Lease Y/N | false |
| Tax Annual Amount | 7008 |
| Home Warranty Y/N | false |
| Living Area Units | Square Feet |
| Standard Status | Active |
| Occupancy Type | Owner |
| Middle/Junior School District | Aurora CSD - 6701 |
| Elementary School District | Aurora CSD - 6701 |
| Year Built Source | Other |
| Property Sub Type Additional | Single Family Residence |
| PostalCity | AURORA |
| Legal Description | LOT 10 HAWKINS SD |
Interior Features
| Interior Amenities | Breakfast Bar,Ceiling Fan(s),Eat-in Kitchen,Kitchen Island,Open Floorplan,Recessed Lighting,Storage,Walk-In Closet(s) |
|---|---|
| Basement | Exterior Entry,Full,Partially Finished,Storage Space,Walk-Out Access |
| Total Stories | 3 |
| Basement (Y/N) | true |
| Air Conditioning Y/N | true |
| Heating Y/N | true |
| Fireplace Y/N | false |
| Above Grade Finished Area | 2580 |
| Half Baths | 1 |
| Laundry Features | Laundry Room,Upper Level |
| Total Bedrooms | 4 |
| Main Level Bathrooms | 1 |
| Above Grade Finished Area Source | Owner |
| Total Baths | 4 |
Exterior Features
| Parking Features | Attached,Driveway,Electricity,Garage,Garage Door Opener,Paved |
|---|---|
| Lot Features | Irregular Lot |
| Water Source | Public |
| Lot Size Area | 0.158 |
| Lot Size Acres | 0.158 |
| Lot Size Source | Assessor |
| Waterfront Y/N | false |
Amenities
- Foreclosure
- Views
- Short Sale
- New Construction
- Adult 55+
- Lease To Own
- No HOA Fees
- Furnished
- Primary On Main
- Air Conditioning
- Seller Finance
- Green
- Fixer Upper
- Horse
- Golf
- Fireplace
- Deck
- Garage
- Basement
- Pool
Property vs Single Family Average in 44202
Price
Taxes
Year Built


