
Address
2329 S Taylor Road, Cleveland Heights, OH
Price
$ 225,000
Property Attributes
- MLS#5233015
- TypeSingle Family
- Listing Status Pending
- CountyCuyahoga
- CityCleveland Heights
- NeighborhoodCedarbrook
- Zip44118
- Style
- Year Built1920
- Taxes$ 5987
- Price$ 225,000
- Bedrooms4
- Full Bathrooms1
- Half Bathrooms1
- Sqr Footage1818
- Lot Size0.11 Acres
Data Source:
MLSNow
Property Description
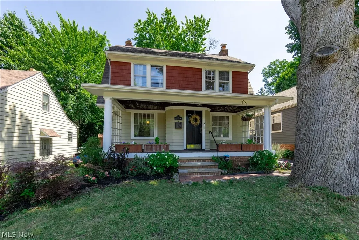
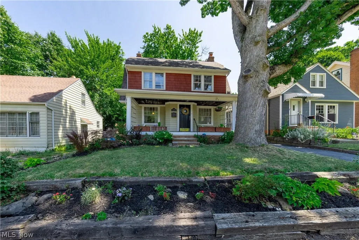
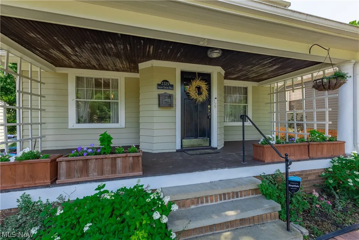
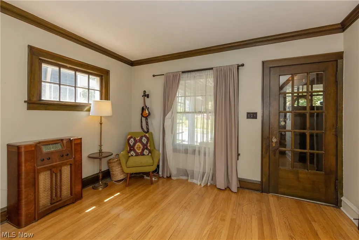
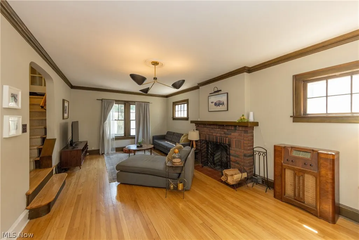
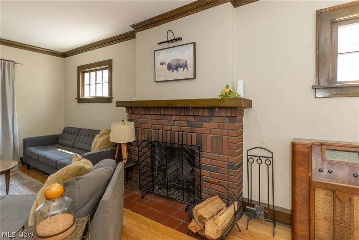
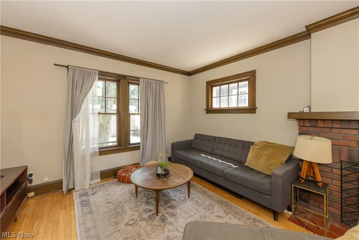
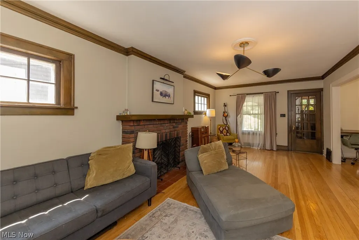
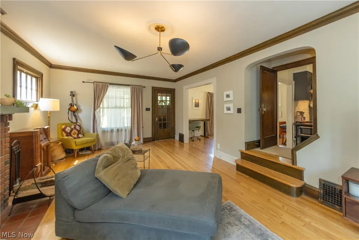
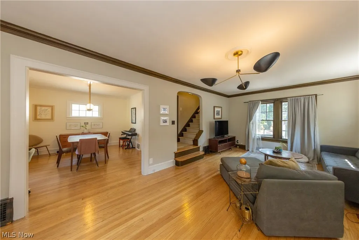
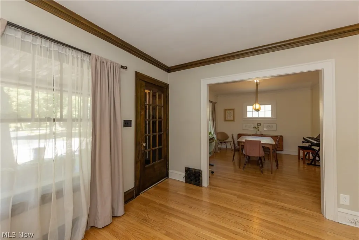
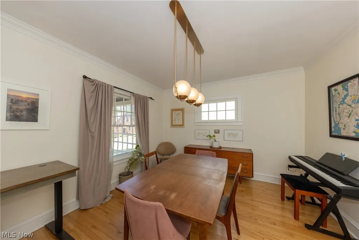
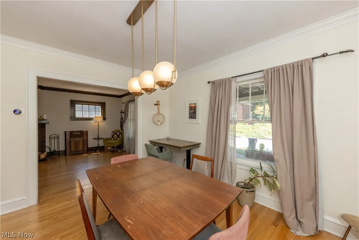
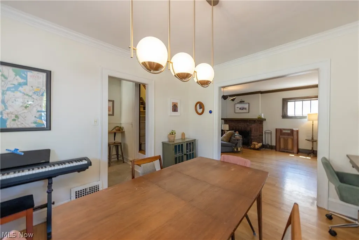
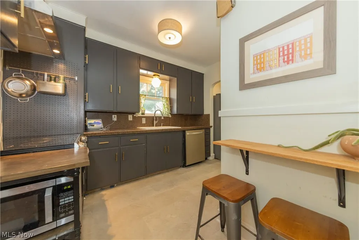
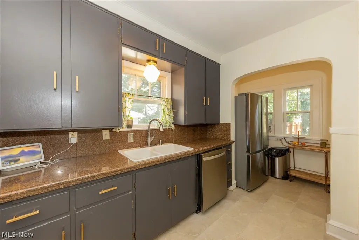
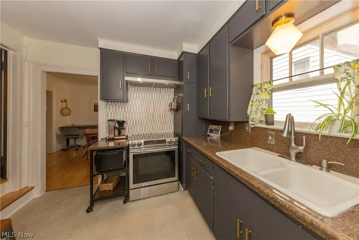
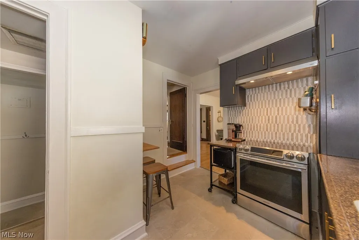
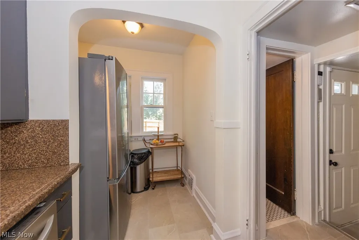
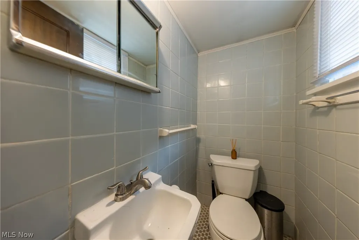
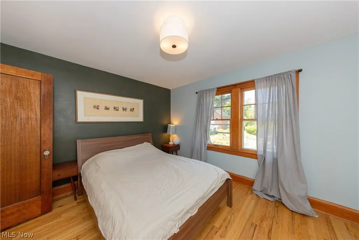
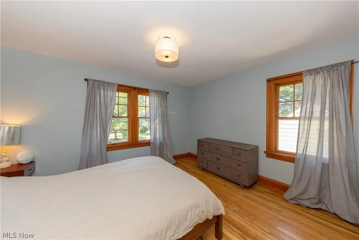
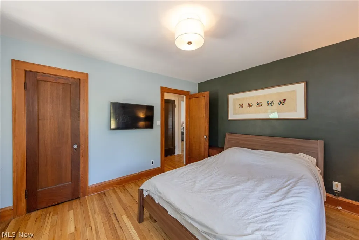
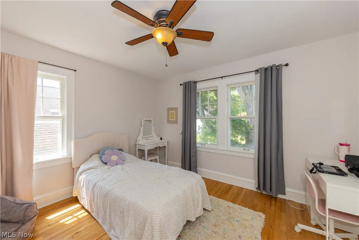
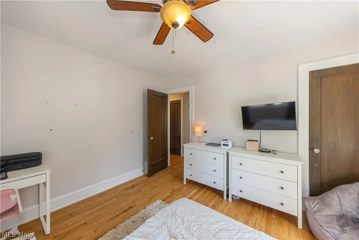
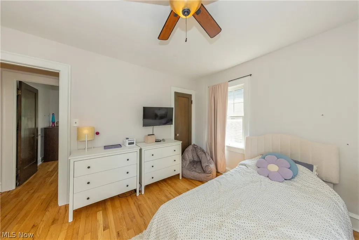
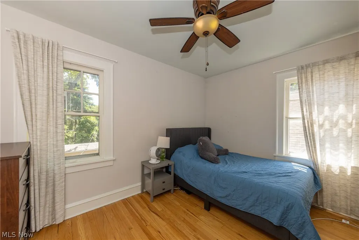
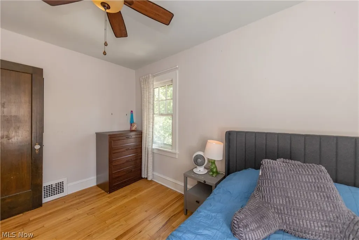
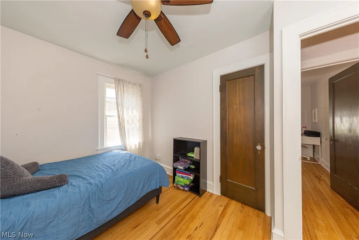
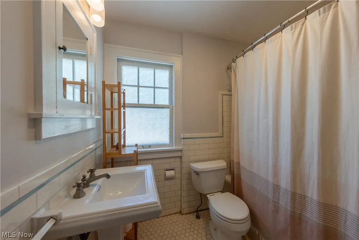
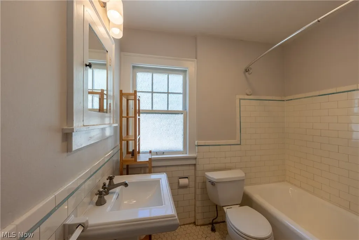
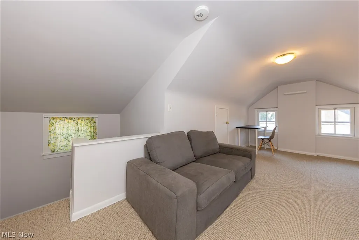
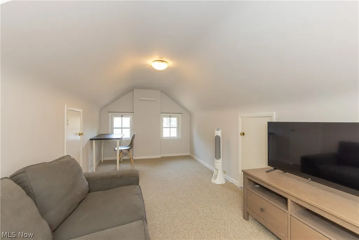
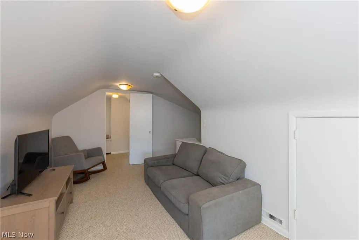
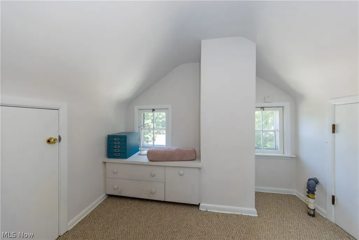
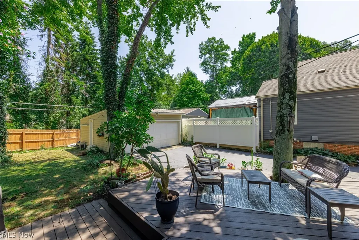
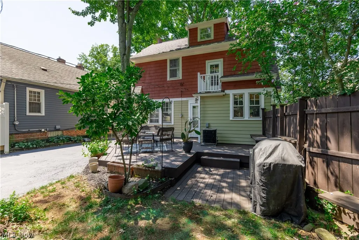
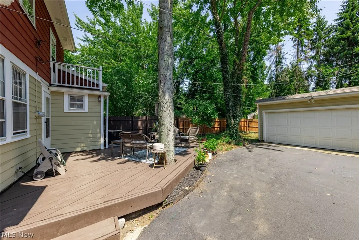
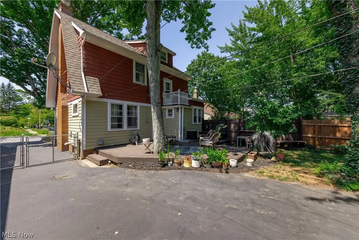
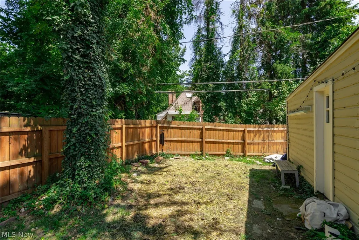
A true Cleveland Heights classic, 2329 South Taylor Road offers character, craftsmanship, and a welcoming neighborhood atmosphere that makes this community so special. The quintessential front porch invites you inside this beautifully maintained colonial filled with hardwood floors, rich natural woodwork, and a clean, neutral aesthetic that feels both fresh and inviting. The spacious living room with wood-burning fireplace as a centerpiece, creates a warm space to relax and gather. The formal dining room offers a wonderful setting for everyday meals, holiday celebrations, and entertaining family and friends. The updated kitchen features stylish painted cabinetry, granite countertops, stainless steel appliances, and a breakfast bar that creates the perfect spot for casual dining. A convenient first-floor half bath completes the main level. The second floor offers three spacious bedrooms along with a full bathroom with retro tile flooring, pedestal sink, and tub / shower combination with subway tile surround. The finished third floor offers an incredible private retreat as the home’s fourth bedroom, complete with a spacious walk-in closet for added storage and the potential to create an even more customized space in the future. This versatile space can also serve as a home office, media room, or playroom to fit your lifestyle. The basement is unfinished and provides additional rooms for your storage needs and space for other hobbies. Step outside to a peaceful backyard setting surrounded by mature trees with a fully fenced-in yard. The spacious two-tier deck is perfect for summer gatherings and the newer propane grill is included. 2 car detached garage. This home will be point of sale compliant and a 1-year Cinch Home Warranty is being offered. Enjoy a location surrounded by the best of Cleveland Heights — from morning stops at On The Rise Bakery and dinners at Gigi’s on Fairmount to peaceful walks around Shaker Lakes. Character abounds in this very special Home.
| Price History | |
|---|---|
| 8/6/2026 | Listed $235,000 |
| 8/31/2026 | 4$225,000 |
General Features
| Sewer | Public Sewer |
|---|---|
| Heating | Forced Air |
| Cooling | Central Air |
| Possession | Delivery Of Deed |
| Roof | Asphalt |
| Appliances | Dryer,Dishwasher,Freezer,Disposal,Microwave,Range,Refrigerator,Washer |
| Garage Spaces | 2 |
| Patio/Porch Features | Deck,Front Porch |
| Architectural Style | Colonial |
| Construction Materials | Wood Siding |
| Year Built | 1920 |
| Stories Count | 2 |
| Township | Cleveland Heights |
| Levels | Three Or More,Two |
| Property Subtype | Single Family Residence |
| Tax Year | 2025 |
| County | Cuyahoga |
| Property Type | Residential |
| HOA | false |
| Attached Garage | false |
| Subdivision Name | Cedarbrook |
| Facing Direction | West |
| Garage Y/N | true |
| Total Rooms | 6 |
| Full Baths | 1 |
| Status | Pending |
| Directions | Located on the East side of S Taylor Rd between E Scarborough and Silsby |
| ModificationTimestamp | 2026-09-12T22:24:15.967-00:00 |
| City | Cleveland Heights |
| High School District | Cleveland Hts-Univer - 1810 |
| Lot Size Units | Acres |
| Carport Y/N | false |
| Property Attached Y/N | false |
| Land Lease Y/N | false |
| Tax Annual Amount | 5987 |
| Home Warranty Y/N | true |
| Property Condition | Updated/Remodeled |
| Living Area Units | Square Feet |
| Standard Status | Pending |
| Occupancy Type | Owner |
| Middle/Junior School District | Cleveland Hts-Univer - 1810 |
| Elementary School District | Cleveland Hts-Univer - 1810 |
| Year Built Source | Public Records |
| Property Sub Type Additional | Single Family Residence |
| PostalCity | CLEVELAND |
| Legal Description | 3 CEDBRK#4 &S/L256 SP0257 NP |
Interior Features
| Interior Amenities | Breakfast Bar,Ceiling Fan(s),Entrance Foyer,Granite Counters,Natural Woodwork |
|---|---|
| Basement | Concrete,Unfinished |
| Total Fireplaces | 1 |
| Fireplace Features | Wood Burning |
| Total Stories | 3 |
| Basement (Y/N) | true |
| Air Conditioning Y/N | true |
| Heating Y/N | true |
| Fireplace Y/N | true |
| Above Grade Finished Area | 1818 |
| Half Baths | 1 |
| Laundry Features | In Basement |
| Total Bedrooms | 4 |
| Main Level Bathrooms | 1 |
| Below Grade Finished Area Source | Other |
| Above Grade Finished Area Source | Other |
| Total Baths | 2 |
Exterior Features
| Fencing | Fenced,Gate,Privacy |
|---|---|
| Parking Features | Detached,Garage |
| Water Source | Public |
| Lot Size Area | 0.11 |
| Lot Size Acres | 0.11 |
| Lot Size Source | Assessor |
| Waterfront Y/N | false |
Amenities
- Foreclosure
- Views
- Short Sale
- New Construction
- Adult 55+
- Lease To Own
- No HOA Fees
- Furnished
- Primary On Main
- Air Conditioning
- Seller Finance
- Green
- Fixer Upper
- Horse
- Golf
- Fireplace
- Deck
- Garage
- Basement
- Pool
Property vs Single Family Average in 44118
Price
Taxes
Year Built


