
Address
20745 Evergreen Trail, North Royalton, OH
Price
$ 799,000
Property Attributes
- MLS#5231983
- TypeSingle Family
- Listing Status Pending
- CountyCuyahoga
- CityNorth Royalton
- NeighborhoodTimberlane Estates Sub Ph 4
- Zip44133
- Style
- Year Built2015
- Taxes$ 12676
- Price$ 799,000
- Bedrooms4
- Full Bathrooms4
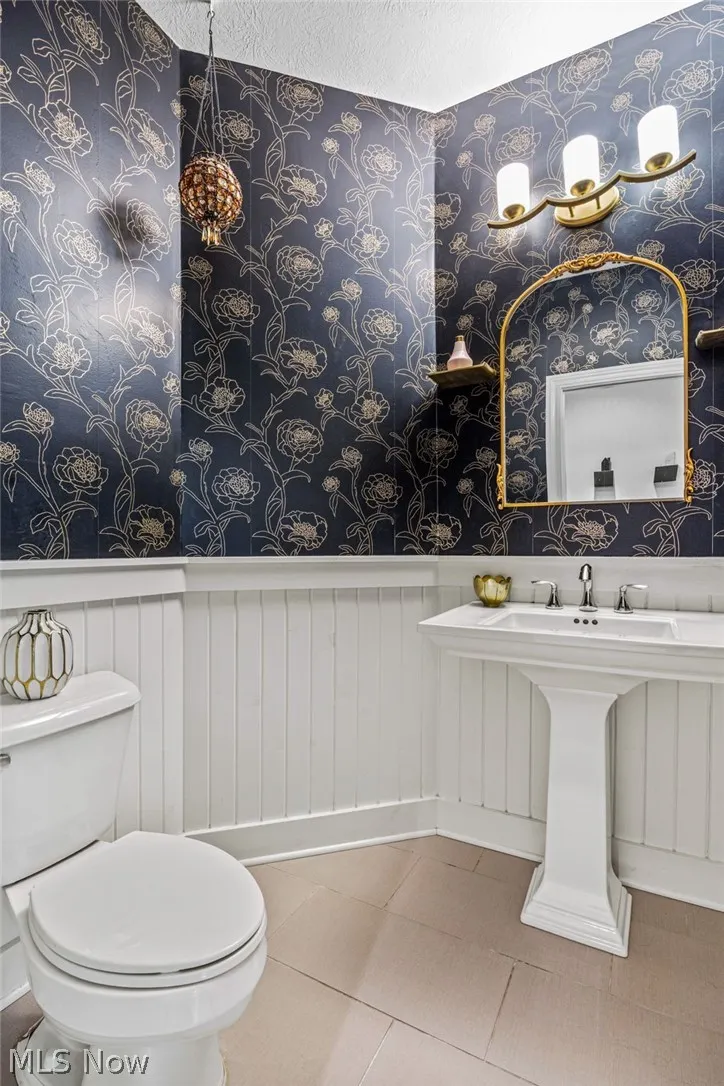
- Half Bathrooms1
- Sqr Footage3814
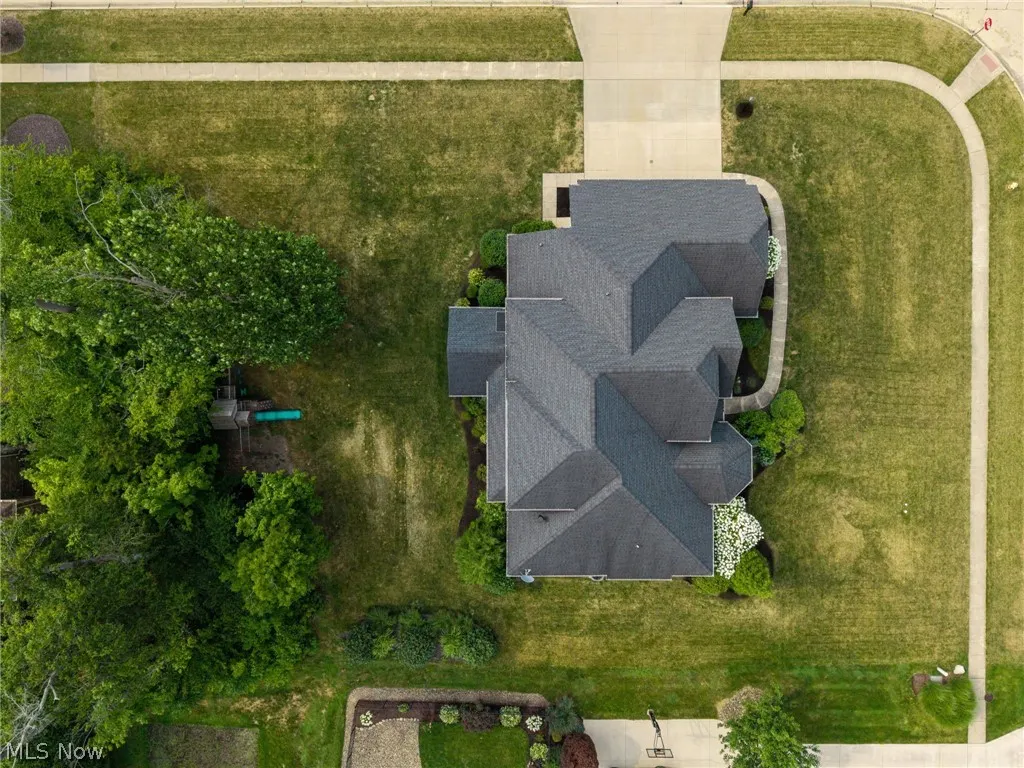
- Lot Size0.565 Acres
Data Source:
MLSNow
Property Description
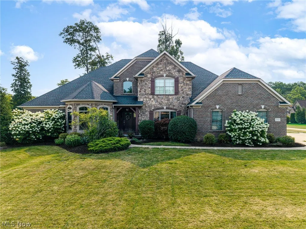
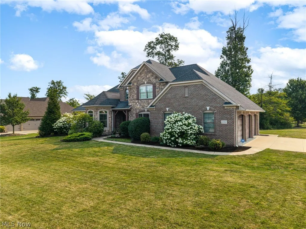
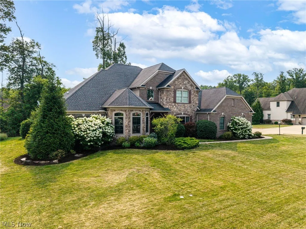
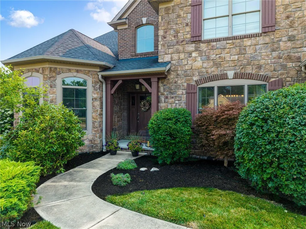
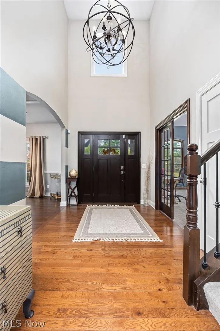
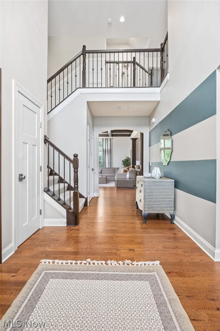
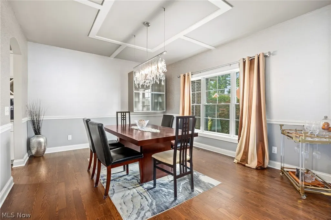
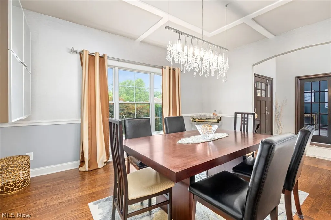
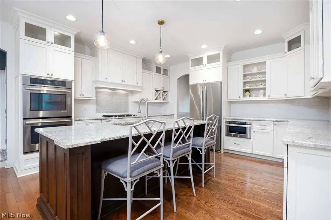
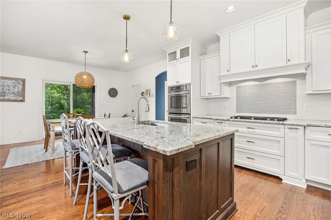
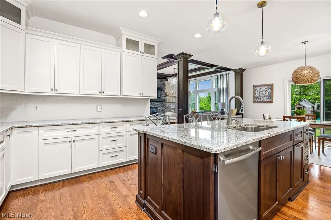
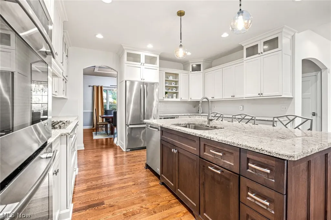
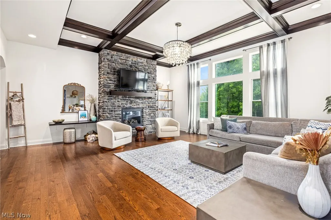
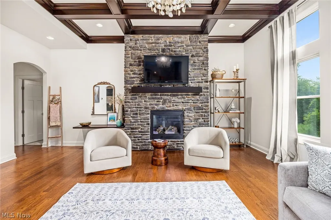
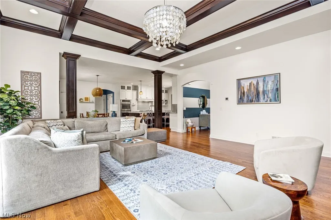
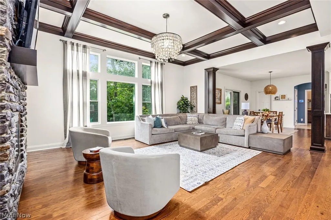
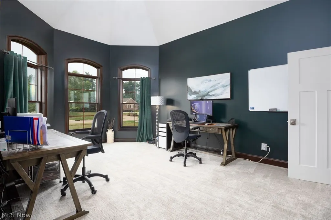
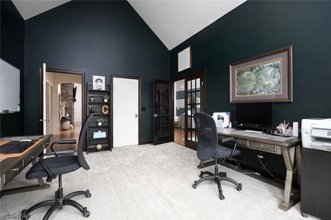
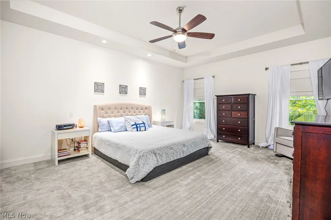
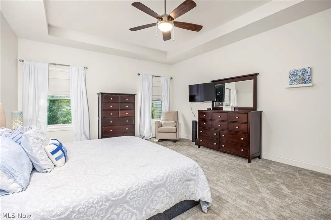
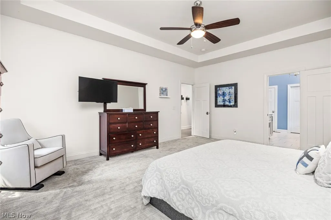
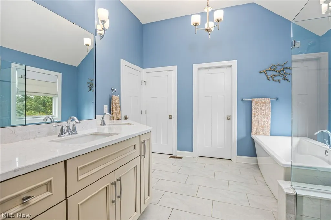
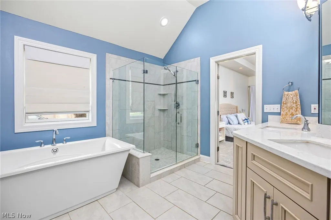
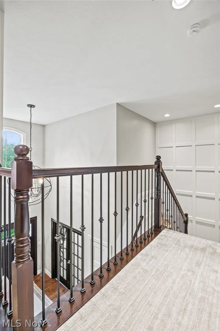
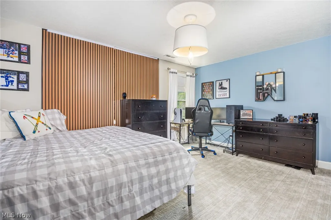
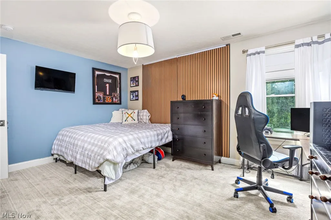
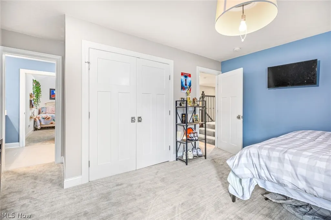
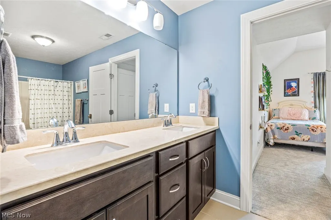
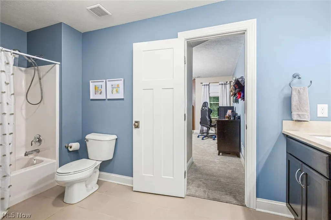
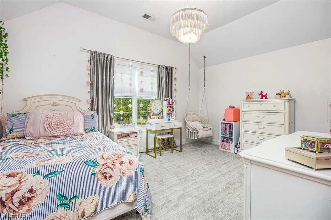
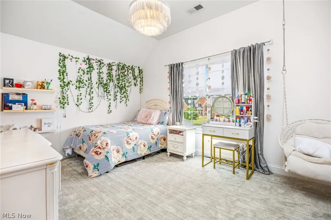
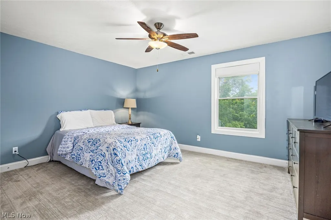
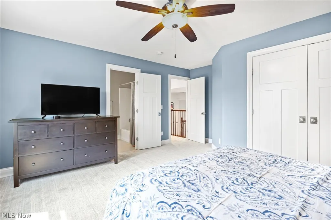
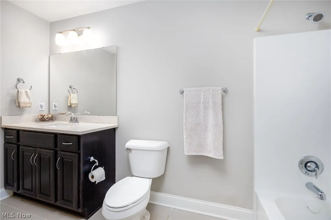
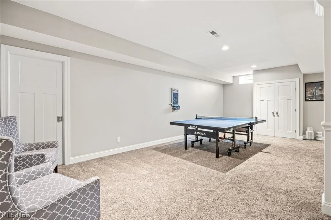
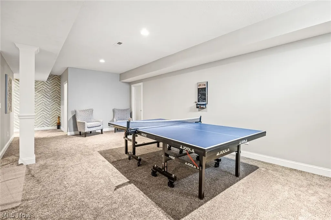
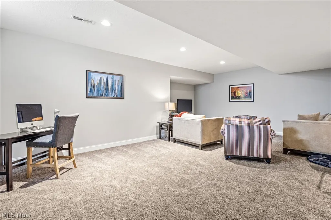
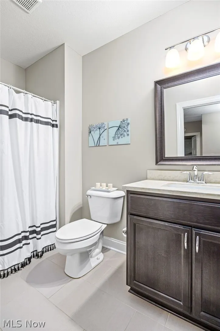
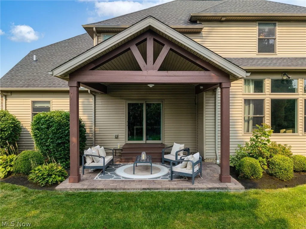
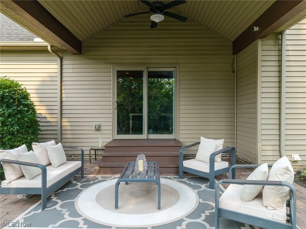
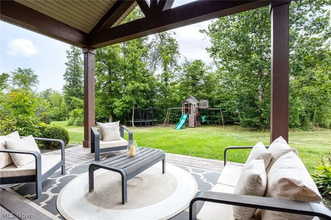
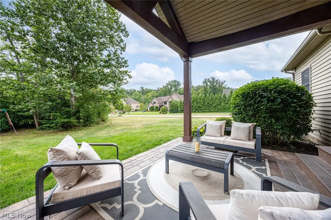
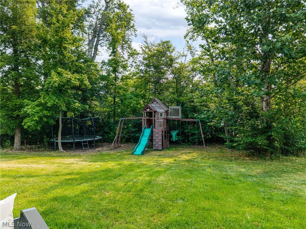
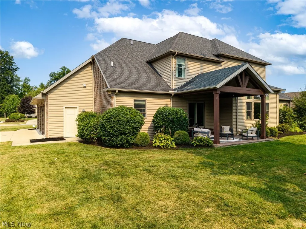
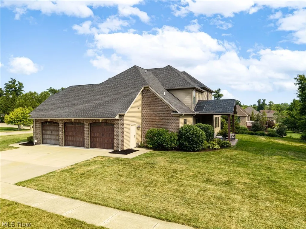
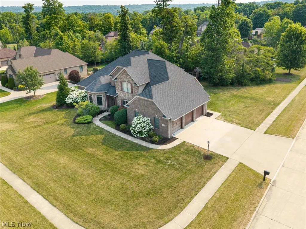
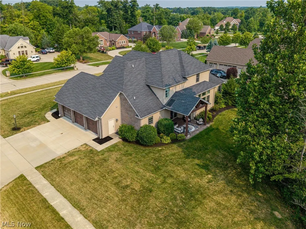
Welcome to 20745 Evergreen Trail, a custom-built luxury Edgewood home tucked away on a quiet cul-de-sac corner lot in Timberlane Estates. Designed with both daily life and hosting in mind, the main floor features a striking floor-to-ceiling stone fireplace framed by decorative beam ceilings and an abundance of natural sunlight. The gourmet kitchen is a true gathering space, complete with double wall ovens, a walk-in pantry, and generous cabinet storage that keeps everything organized. Downstairs, the finished basement extends your living space with a full bathroom, ideal for game days, movie nights, or extended guests. Step outside to enjoy the covered stamped concrete patio, offering a relaxed spot for morning coffee or evening dinners regardless of the weather. The main-floor primary suite serves as a peaceful retreat with its spa-like soaking tub. Upstairs, three additional bedrooms include a well-appointed Jack and Jill bathroom layout. With four bedrooms, five full baths, and 3,814 square feet of thoughtful design, this home offers exceptional quality and comfort in a highly desirable neighborhood setting.
| Price History | |
|---|---|
| 7/30/2026 | Listed $799,000 |
General Features
| Sewer | Public Sewer |
|---|---|
| Heating | Gas |
| Cooling | Central Air |
| Possession | Negotiable |
| Roof | Asphalt,Fiberglass |
| Appliances | Dryer,Dishwasher,Microwave,Range,Refrigerator,Washer |
| HOA Fee | 240 |
| Garage Spaces | 3 |
| Association Fee Includes | Other |
| Patio/Porch Features | Covered,Patio |
| Architectural Style | Colonial |
| Pool Features | None |
| Construction Materials | Aluminum Siding,Vinyl Siding |
| Year Built | 2015 |
| View | Neighborhood |
| Stories Count | 2 |
| Township | North Royalton |
| Levels | Two |
| Property Subtype | Single Family Residence |
| Tax Year | 2025 |
| Community Features | Suburban |
| Assoc Fee Paid Per | Annually |
| County | Cuyahoga |
| Property Type | Residential |
| HOA | true |
| Attached Garage | true |
| Subdivision Name | Timberlane Estates Sub Ph 4 |
| Garage Y/N | true |
| Other Structures | None |
| Full Baths | 4 |
| Status | Pending |
| Directions | From W 130th & Boston Rd., left on Boston Rd., left on Evergreen Trail. |
| ModificationTimestamp | 2026-08-22T16:58:13.503-00:00 |
| City | North Royalton |
| Association Name | Timberlane Estates |
| High School District | North Royalton CSD - 1821 |
| Lot Size Units | Acres |
| Carport Y/N | false |
| Property Attached Y/N | true |
| Land Lease Y/N | false |
| Tax Annual Amount | 12676 |
| Home Warranty Y/N | false |
| Living Area Units | Square Feet |
| Standard Status | Pending |
| Middle/Junior School District | North Royalton CSD - 1821 |
| Elementary School District | North Royalton CSD - 1821 |
| Year Built Source | Public Records |
| Property Sub Type Additional | Single Family Residence |
| PostalCity | NORTH ROYALTON |
| Legal Description | SL 102 VOL 339 PG 22-23 FF 141.41 D 190.00 .565AC OL 6 TIMBERLANE ESTATES SUBD PH 4 2006S/R |
Interior Features
| Interior Amenities | Beamed Ceilings,Breakfast Bar,Built-in Features,Tray Ceiling(s),Chandelier,Cathedral Ceiling(s),Coffered Ceiling(s),Double Vanity,Entrance Foyer,Eat-in Kitchen,Granite Counters,High Ceilings,Kitchen Island,Primary Downstairs,Open Floorplan,Pantry,Stone Counters,Recessed Lighting,Storage,Soaking Tub,Vaulted Ceiling(s) |
|---|---|
| Basement | Full,Finished |
| Total Fireplaces | 1 |
| Fireplace Features | Family Room,Glass Doors,Gas Log,Great Room,Stone |
| Total Stories | 2 |
| Basement (Y/N) | true |
| Air Conditioning Y/N | true |
| Heating Y/N | true |
| Fireplace Y/N | true |
| Above Grade Finished Area | 3814 |
| Half Baths | 1 |
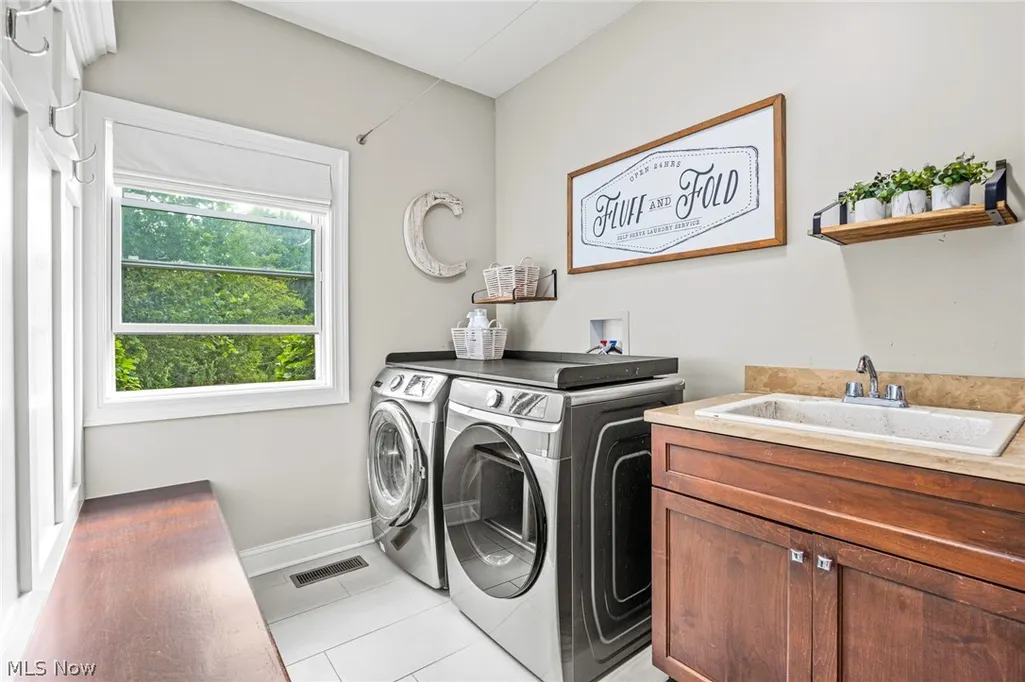
| Laundry Features | Main Level,Laundry Room,Laundry Tub,Sink |
| Total Bedrooms | 4 |
| Below Grade Finished Area | 1293 |
| Main Level Bedrooms | 1 |
| Main Level Bathrooms | 2 |
| Below Grade Finished Area Source | Public Records |
| Above Grade Finished Area Source | Public Records |
| Total Baths | 5 |
Exterior Features
| Fencing | None |
|---|---|
| Parking Features | Attached,Direct Access,Garage |
| Lot Features | Back Yard,Corner Lot,City Lot,Dead End,Front Yard |
| Water Source | Public |
| Lot Size Area | 0.565 |
| Lot Size Acres | 0.565 |
| Lot Size Source | Assessor |
| Waterfront Y/N | false |
Amenities
- Foreclosure
- Views
- Short Sale
- New Construction
- Adult 55+
- Lease To Own
- No HOA Fees
- Furnished
- Primary On Main
- Air Conditioning
- Seller Finance
- Green
- Fixer Upper
- Horse
- Golf
- Fireplace
- Deck
- Garage
- Basement
- Pool
Property vs Single Family Average in 44133
Price
Taxes
Year Built

 © MLS Now, INC - Northern Ohio Regional Multiple Listing Service All information deemed reliable but not guaranteed. All properties are subject to prior sale, change or withdrawal. Neither listing broker(s) or information provider(s) shall be responsible for any typographical errors, misinformation, misprints and shall be held totally harmless. Listing(s) information is provided for consumer's personal, non-commercial use and may not be used for any purpose other than to identify prospective
