















Address
6062 Wadsworth Road, Medina, OH
Price
$ 550,000
Property Attributes
- MLS#5231695
- TypeSingle Family
- Listing Status Pending
- CountyMedina
- CityMedina
- NeighborhoodMontville
- Zip44256
- Style
- Year Built1957
- Taxes$ 7307
- Price$ 550,000
- Bedrooms4
- Full Bathrooms3
- Half Bathrooms1
- Sqr Footage3232
- Lot Size2.33 Acres
Data Source:
MLSNow
Property Description
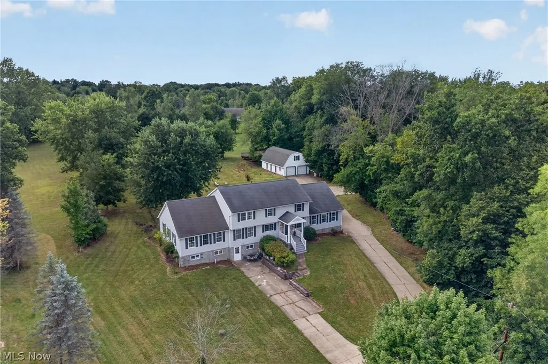
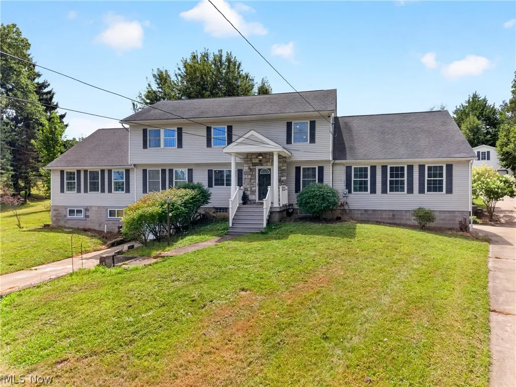
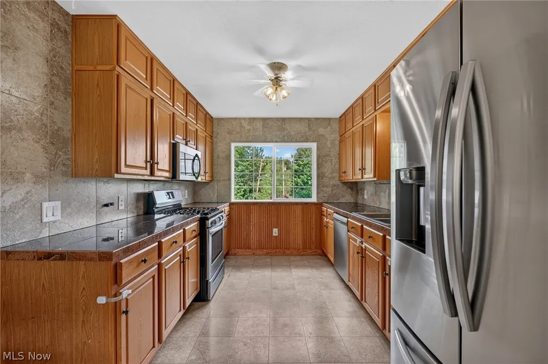
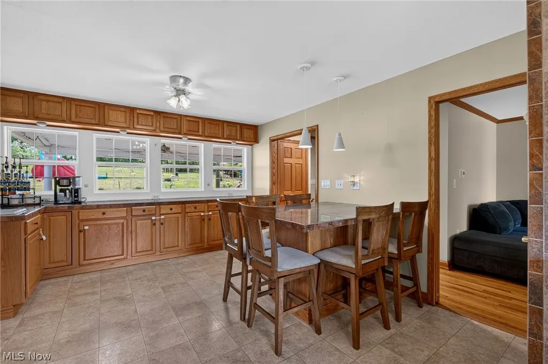
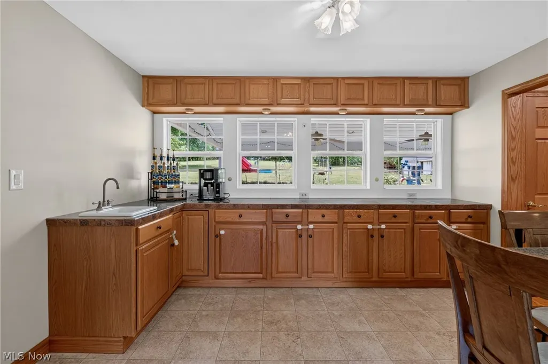
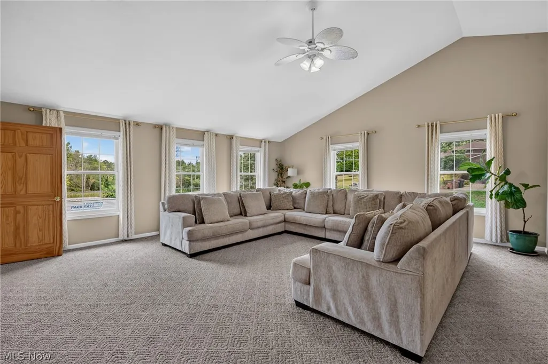
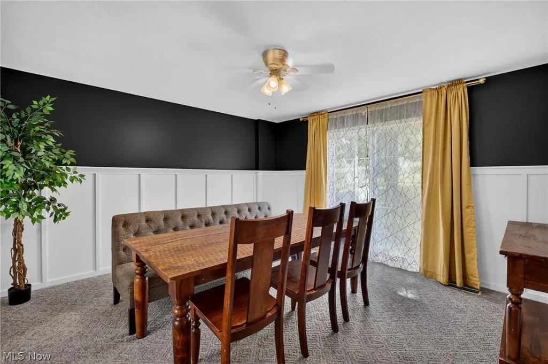
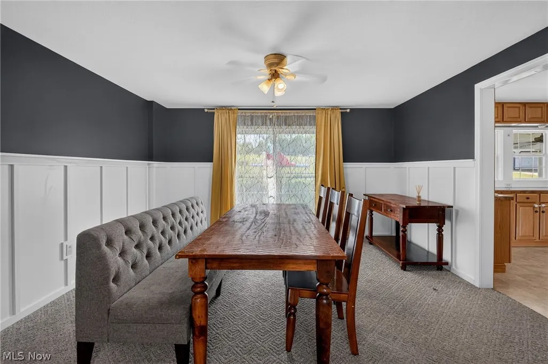
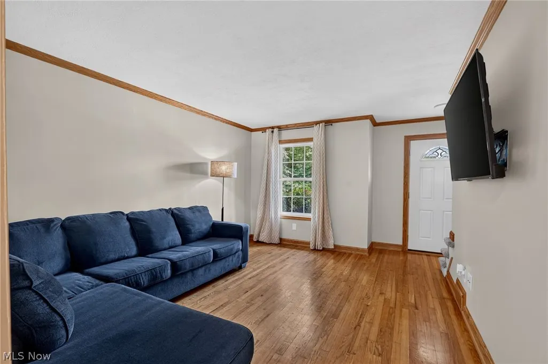
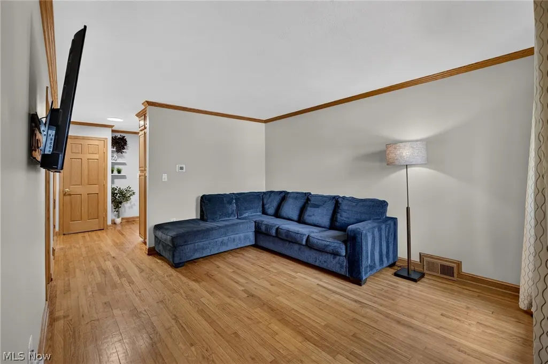
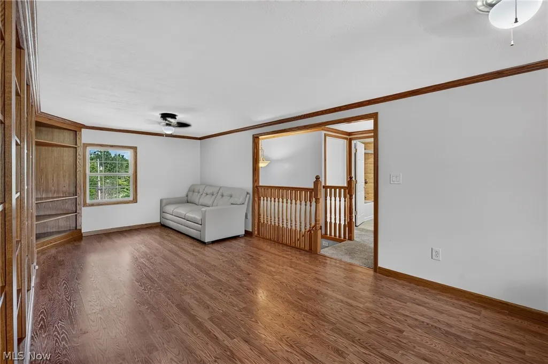
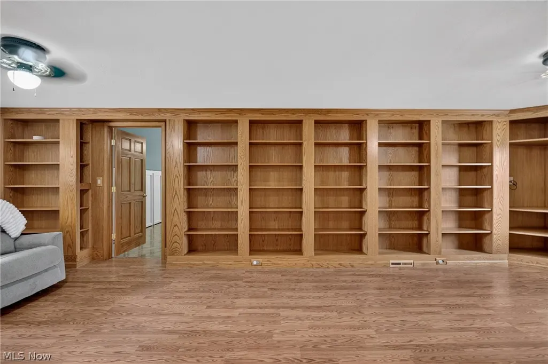
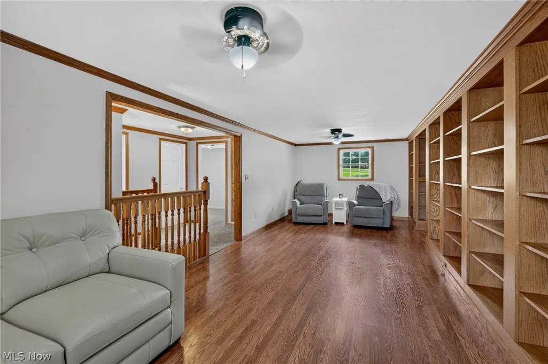
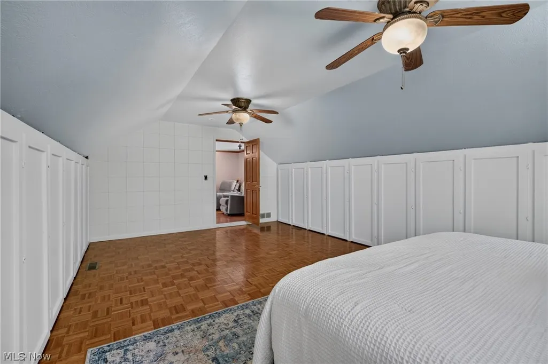
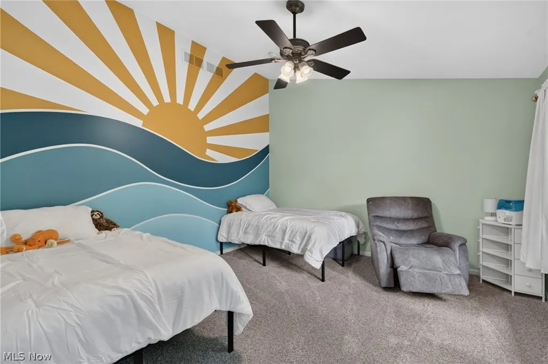
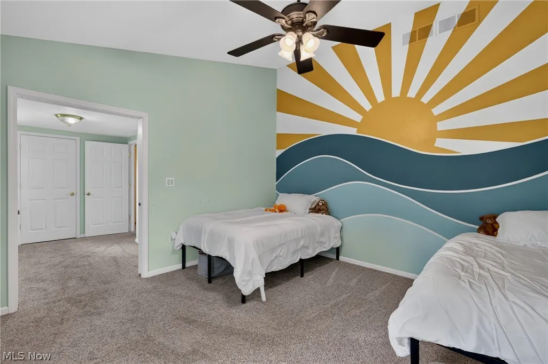
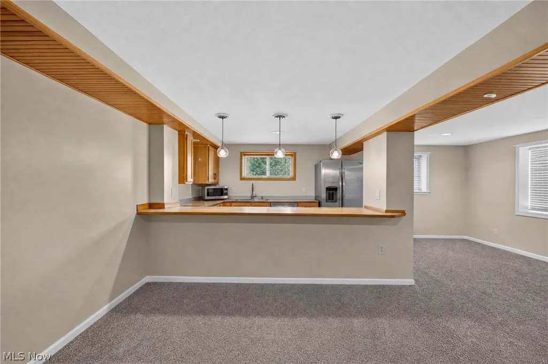
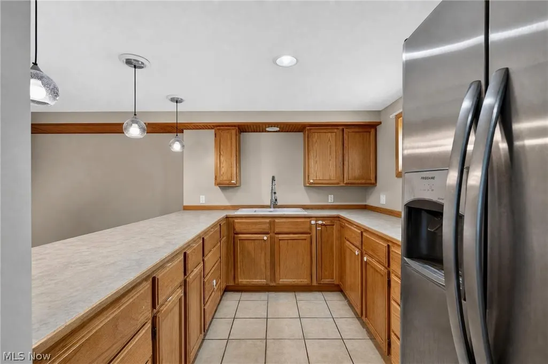
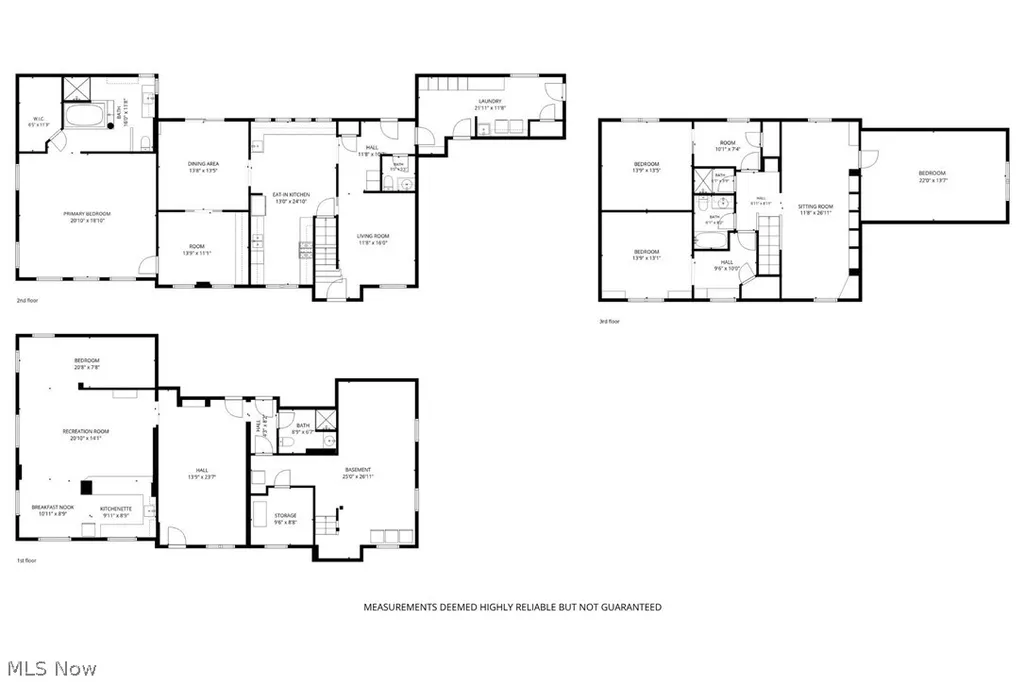
Spacious one-of-a-kind Colonial located on 2.33 scenic acres in Montville Twp, w/ exceptional versatility, expansive living spaces & endless possibilities. A combination of privacy & functionality, the property features a covered patio overlooking the backyard, attached side-entry 2-car garage & detached 40x22 barn w/ space for 4 vehicles & large deck off 2nd floor. Offering over 4,232 living sq ft including a 1,000+-sq-ft walkout lower-level living suite w/ private entrance, kitchenette, living/bedroom area, full bath & garden windows, this home is ideally suited for multi-generational living, extended family, home business or flexible lifestyle needs. The main level offers a huge eat-in kitchen w/ all stainless steel appliances, granite countertops, extensive cabinetry, built-in coffee bar/buffet & large island w/ seating for 6. A formal dining room showcases wainscoting detail & access to the covered patio, while an oversized office w/ built-ins offers options for a library, playroom or family room. A spacious 1st-floor laundry/mud room provides extensive storage cabinetry. Currently used as a family room, the massive 1st-floor primary suite serves as a true retreat w/ vaulted ceiling, walk-in closet & dramatic en-suite bath featuring a pine ceiling, marble accents, soaking tub & separate walk-in shower. Upstairs, a remarkable library w/ a full wall of built-in oak bookshelves is accompanied by 3 spacious bedrooms & full bath. Combining generous indoor & outdoor living spaces w/ a highly adaptable floor plan, this exceptional property offers the opportunity to enjoy peaceful country living w/ room to grow, gather & make it your own. RECENT UPDATES: Replaced house & barn roof (2026), HVAC systems (2024, 2023), water heater (2021), all kitchen appliances & washer/dryer (2021), LL fridge (2021), carpet on stairs, halls, bedroom (2022) & lower level (2021), painted throughout (2026) & more. This home is a must see!
| Price History | |
|---|---|
| 8/20/2026 | Listed $550,000 |
General Features
| Sewer | Septic Tank |
|---|---|
| Heating | Forced Air,Gas |
| Cooling | Central Air |
| Possession | Negotiable |
| Roof | Asphalt,Fiberglass |
| Appliances | Dryer,Dishwasher,Microwave,Range,Refrigerator,Washer |
| Garage Spaces | 6 |
| Patio/Porch Features | Covered,Deck,Patio |
| Architectural Style | Colonial,Ranch |
| Construction Materials | Stone,Vinyl Siding |
| Year Built | 1957 |
| View | Trees/Woods |
| Stories Count | 1 |
| Township | Montville Twp |
| Levels | Two |
| Property Subtype | Single Family Residence |
| Tax Year | 2025 |
| Additional Parcels Description | 030-11A-07-003 |
| County | Medina |
| Property Type | Residential |
| HOA | false |
| Attached Garage | true |
| Subdivision Name | Montville |
| Garage Y/N | true |
| Other Structures | Barn(s) |
| Total Rooms | 12 |
| Full Baths | 3 |
| Status | Pending |
| Directions | West side of Wadsworth Rd (OH-57) north of Sharon Copley Rd |
| ModificationTimestamp | 2026-08-26T16:03:56.010-00:00 |
| City | Medina |
| High School District | Medina CSD - 5206 |
| Lot Size Units | Acres |
| Carport Y/N | false |
| Property Attached Y/N | false |
| Land Lease Y/N | false |
| Tax Annual Amount | 7307 |
| Home Warranty Y/N | false |
| Living Area Units | Square Feet |
| Standard Status | Pending |
| Occupancy Type | Owner |
| Middle/Junior School District | Medina CSD - 5206 |
| Elementary School District | Medina CSD - 5206 |
| Year Built Source | Public Records |
| Property Sub Type Additional | Single Family Residence |
| PostalCity | MEDINA |
| Legal Description | LOT 43 E MID PT 1.210A |
Interior Features
| Interior Amenities | In-Law Floorplan,Primary Downstairs |
|---|---|
| Basement | Full,Finished,Walk-Out Access |
| Total Stories | 2 |
| Basement (Y/N) | true |
| Air Conditioning Y/N | true |
| Heating Y/N | true |
| Fireplace Y/N | false |
| Above Grade Finished Area | 3232 |
| Half Baths | 1 |
| Laundry Features | Washer Hookup,Gas Dryer Hookup,Main Level,Laundry Room,Laundry Tub,Sink |
| Total Bedrooms | 4 |
| Below Grade Finished Area | 1000 |
| Main Level Bedrooms | 1 |
| Main Level Bathrooms | 2 |
| Below Grade Finished Area Source | Assessor |
| Above Grade Finished Area Source | Realist |
| Total Baths | 4 |
Exterior Features
| Parking Features | Attached,Detached,Garage |
|---|---|
| Lot Features | Wooded |
| Water Source | Public |
| Lot Size Area | 2.33 |
| Lot Size Acres | 2.33 |
| Lot Size Source | Public Records |
| Waterfront Y/N | false |
Amenities
- Foreclosure
- Views
- Short Sale
- New Construction
- Adult 55+
- Lease To Own
- No HOA Fees
- Furnished
- Primary On Main
- Air Conditioning
- Seller Finance
- Green
- Fixer Upper
- Horse
- Golf
- Fireplace
- Deck
- Garage
- Basement
- Pool
Property vs Single Family Average in 44256
Price
Taxes
Year Built


