


Address
2699 Ruswil Drive, Millersburg, OH
Price
$ 350,000
Property Attributes
- MLS#5229754
- TypeSingle Family
- Listing Status Active
- CountyHolmes
- CityMillersburg
- NeighborhoodLake Buckhorn
- Zip44654
- Style
- Year Built1996
- Taxes$ 2944
- Price$ 350,000
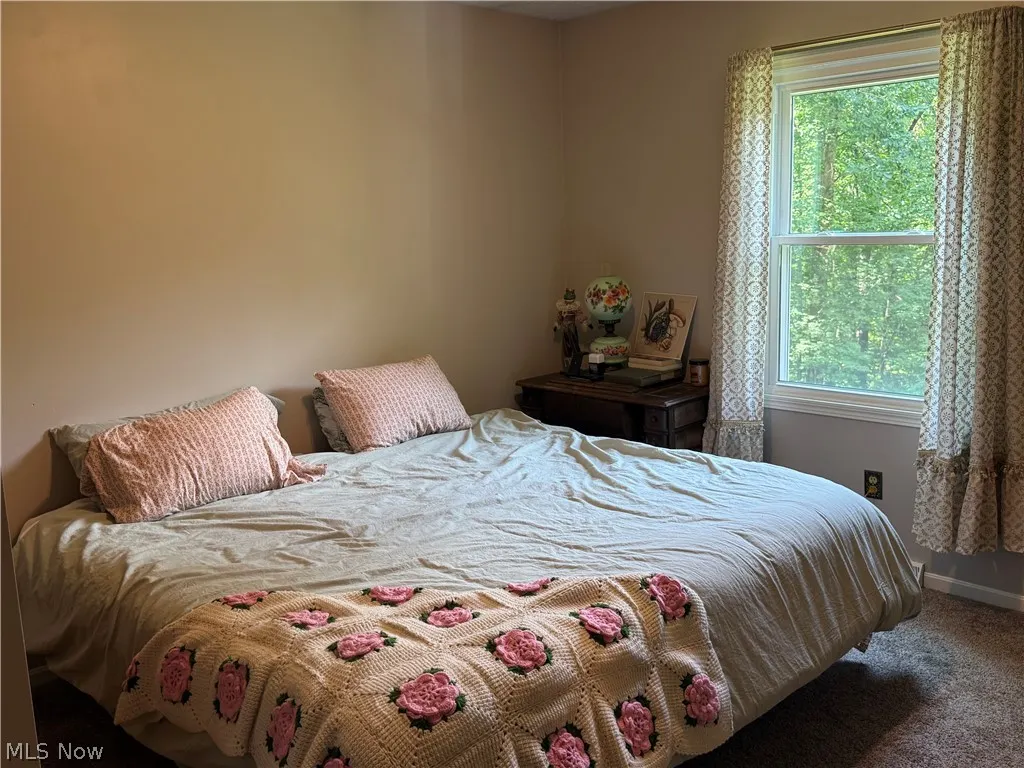
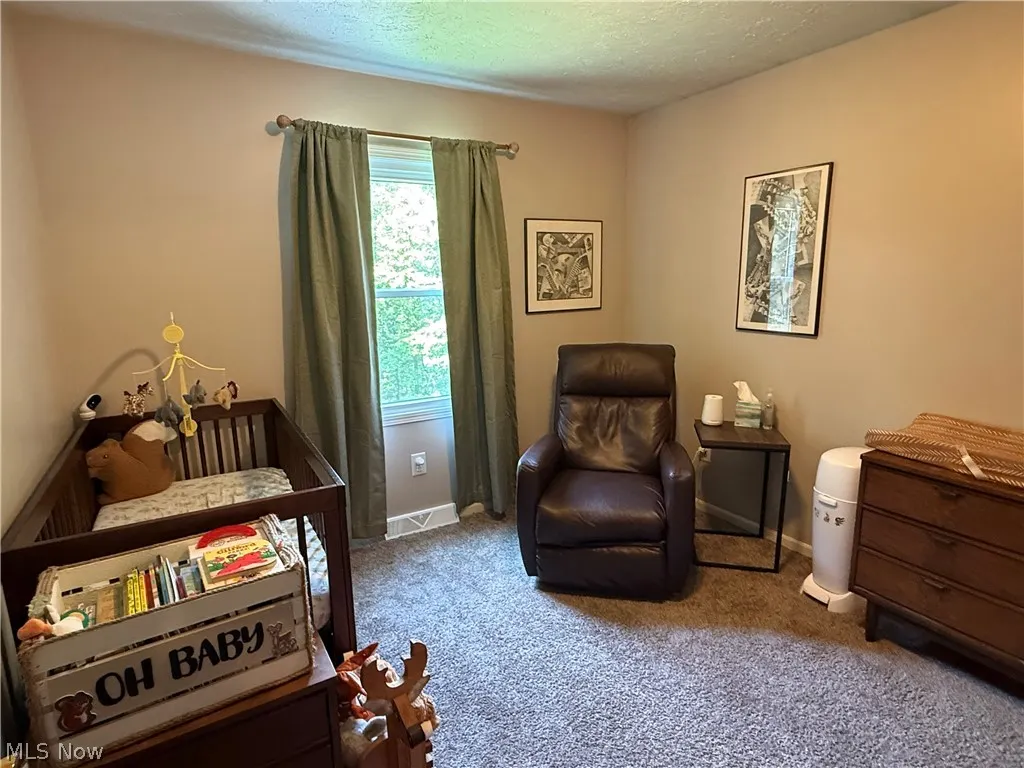
- Bedrooms3
- Full Bathrooms2
- Half Bathrooms0
- Sqr Footage2046
- Lot Size2.07 Acres
Data Source:
MLSNow
Property Description
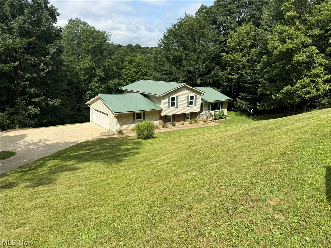
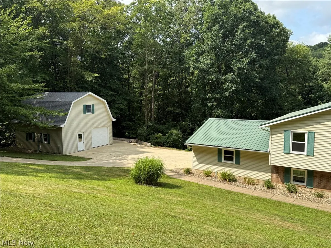
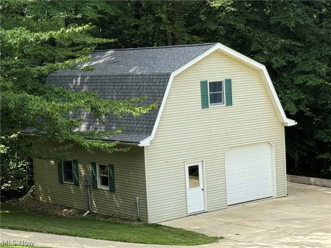
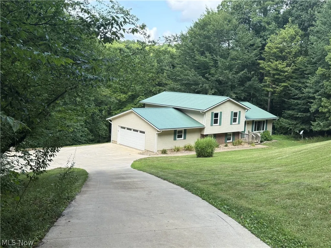
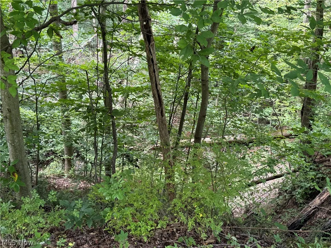
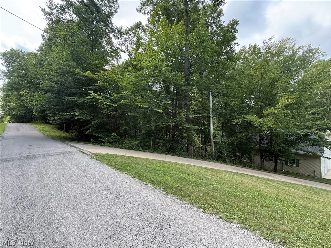
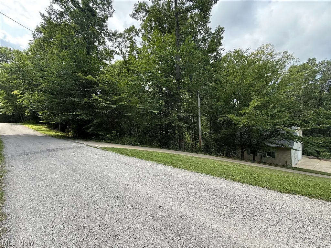
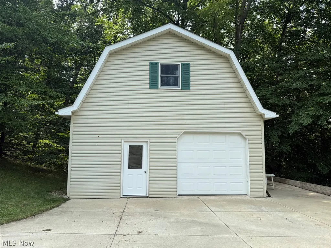
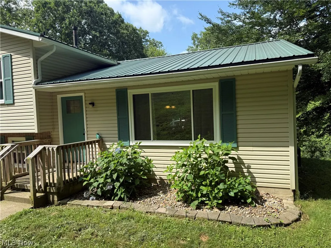
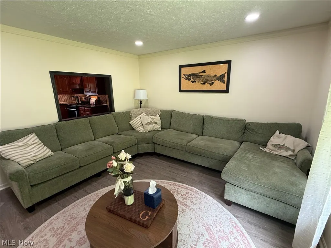
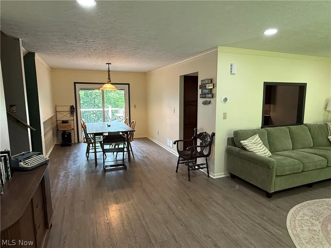
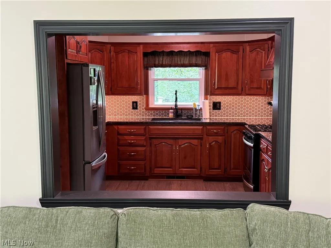
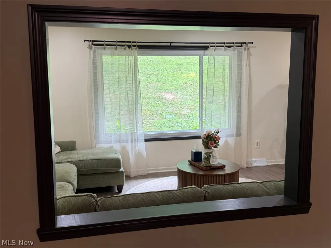
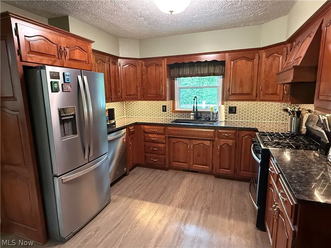
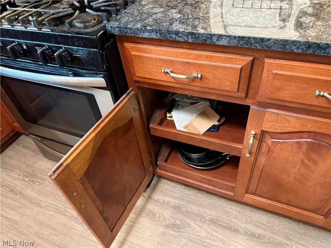
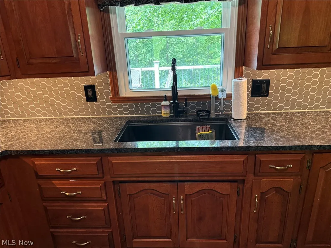
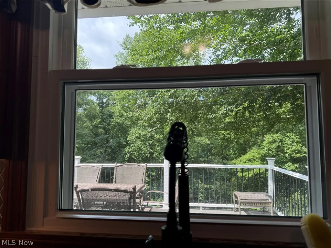
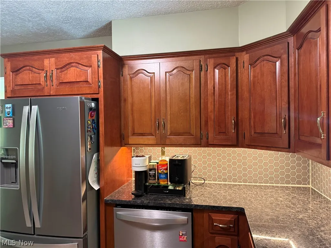
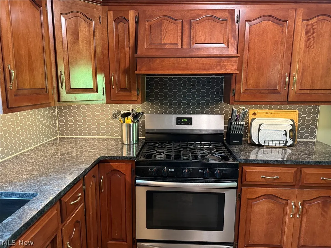
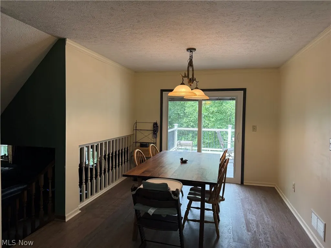
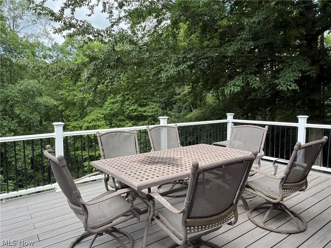
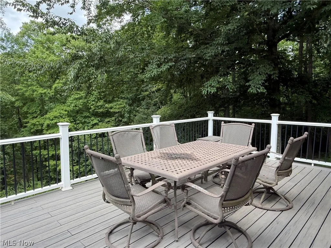
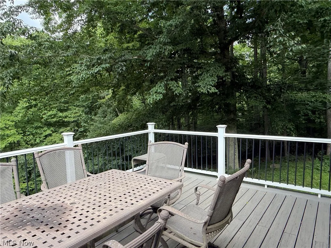
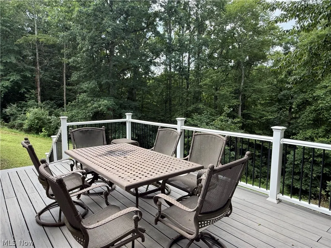
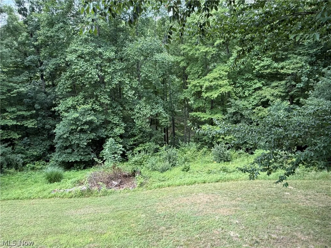
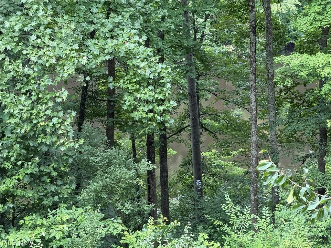
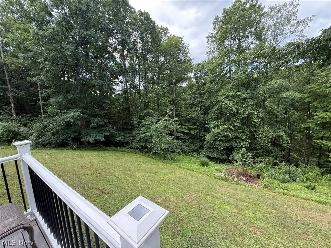
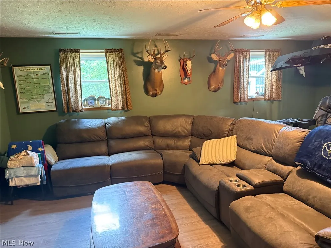
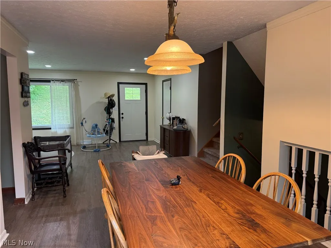
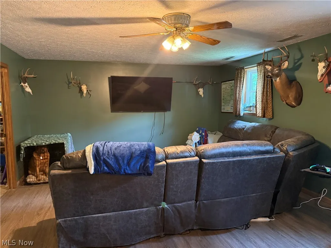
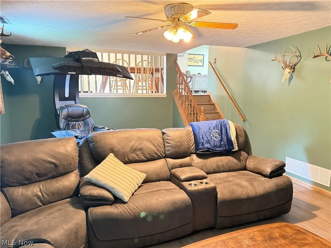
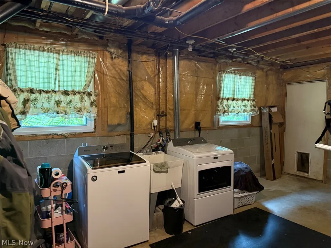
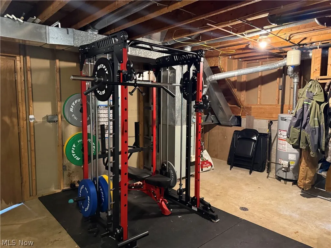
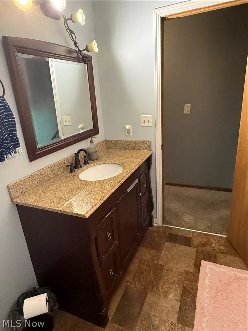
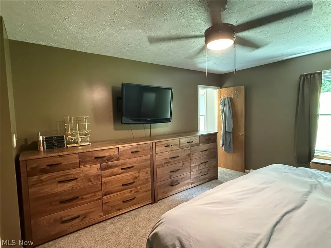
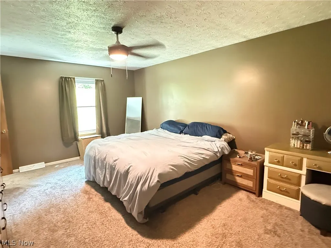
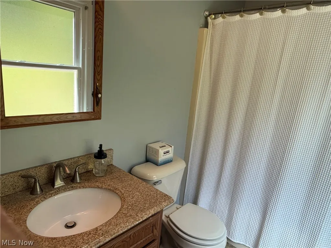
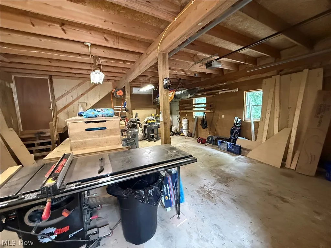
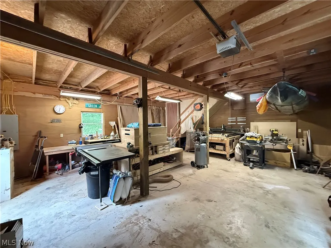
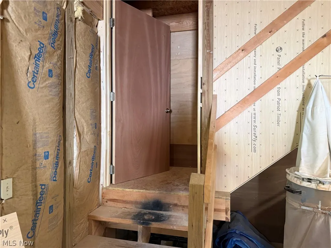
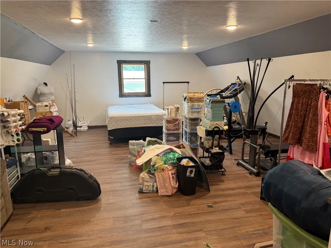
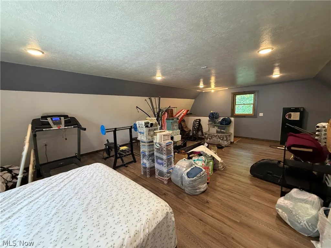
SPACIOUS 3 Bedroom, 2 Bath (plumbed for 3rd Bath), Vinyl Sided split level home with METAL ROOF sits on a VERY PRIVATE SETTING in THE WONDERFUL LAKE BUCKHORN COMMUNITY. VERY PRIVATE LOCATION...No other homes are visible behind (Pond/Rec Area that is Heavily Treed) this home, to the sides or even across the street when the leaves are on the TALL, MATURE TREES Surrounding this 2.07 ACRE SETTING with a WOODED RAVINE on the most southerly lot for continued Privacy. This home also OVERLOOKS the Private NorthWest Fishing Pond. Views of the Pond through the filtering of the Tall, Mature Woods to the rear of this home. In addition to this Lovely Home with an ATTACHED 2-CAR SIDE LOAD Garage, there is a 2-STORY OUTBUILDING 28x24 w dedicated 200 AMP electric service (200volt outlet is in). Upper levels is drywalled and has nice laminate flooring. Lower level is 90% finished w plywood walls. HEATED & AIR CONDITIONED. Upper level is well suited for your hobbies or a studio. Lower for Carpentry, tinkering w autos etc. The SERENELY Located rear deck off the dining room overlooks the mature trees on 3 sides and the stocked north west pond down below. The DECK is built with Nearly MAINTENANCE-FREE COMPOSITE DECKING, VINYL POSTS & RAILS & Metal ballisters. ThIS OPEN FLOOR PLAN home features 3 Bedrooms, 2 Baths, Very Nice CUSTOM AMISH-Built CHERRY Finish CABINETRY by MULLET CABINETS, MASTER SUITE w PRIVATE EN-SUITE Bath has shower over the tub, Large FAMILY ROOM, a nice Living Room & Dining Room. Most of the Living Areas feature Long Lasting, Easy Care LUXURY VINYL FLOORING. Full CEMENT Driveway and Private Rear Deck. This is just a short distance from the desirable NORTH BEACH at the Rec Area 7. The LAKE BUCKHORN COMMUNITY features 1,120 ACRES with the Lake composing 220 of those Acre. The are 2 Beaches, a Social Hall, 5 Pavillons, 2 PlayGrounds, PickleBall Courts, Tennis Courts, Softball Field, Boat Launches, Multiple REC AREAS throughout the Community. VERY ATTRACTIVE FEES !!!
| Price History | |
|---|---|
| 7/23/2026 | Listed $375,000 |
| 8/4/2026 | 7$350,000 |
General Features
| Sewer | Septic Tank |
|---|---|
| Heating | Forced Air,Propane |
| Cooling | Central Air |
| Possession | Negotiable |
| Roof | Metal |
| Appliances | Dryer,Dishwasher,Washer |
| HOA Fee | 1515 |
| Garage Spaces | 4 |
| Association Fee Includes | Common Area Maintenance,Insurance,Recreation Facilities,Reserve Fund,Security,Trash |
| Patio/Porch Features | Deck |
| Architectural Style | Split Level |
| Construction Materials | Vinyl Siding,Wood Siding |
| Pets Allowed | Yes |
| Year Built | 1996 |
| View | Pond,Trees/Woods |
| Stories Count | 2 |
| Township | Mechanic Twp |
| Levels | Three Or More,Two,Multi/Split |
| Property Subtype | Single Family Residence |
| Tax Year | 2025 |
| Waterfront Features | Waterfront |
| Community Features | Playground |
| Accessibility | None |
| Additional Parcels Description | 1301608000,1301609000,1302069000 |
| Assoc Fee Paid Per | Annually |
| County | Holmes |
| Property Type | Residential |
| HOA | true |
| Attached Garage | true |
| Subdivision Name | Lake Buckhorn |
| Facing Direction | East |
| Garage Y/N | true |
| Other Structures | Outbuilding,Storage |
| Total Rooms | 7 |
| Full Baths | 2 |
| Status | Active |
| Directions | NW portion of the community. Off Buckhorn Drive just past the North Beach. |
| ModificationTimestamp | 2026-08-04T10:35:23.283-00:00 |
| City | Millersburg |
| Disclosures | HOA Disclosure |
| Association Name | Lake Buckhorn POA & Bloomfield Water Co. |
| High School District | West Holmes LSD - 3802 |
| Lot Size Units | Acres |
| Carport Y/N | false |
| Property Attached Y/N | false |
| Land Lease Y/N | false |
| Tax Annual Amount | 2944 |
| Home Warranty Y/N | false |
| Living Area Units | Square Feet |
| Standard Status | Active |
| Occupancy Type | Owner |
| Middle/Junior School District | West Holmes LSD - 3802 |
| Elementary School District | West Holmes LSD - 3802 |
| Year Built Source | Public Records |
| Property Sub Type Additional | Single Family Residence |
| PostalCity | MILLERSBURG |
Interior Features
| Basement | None,Walk-Out Access |
|---|---|
| Basement (Y/N) | false |
| Air Conditioning Y/N | true |
| Heating Y/N | true |
| Fireplace Y/N | false |
| Above Grade Finished Area | 2046 |
| Total Bedrooms | 3 |
| Below Grade Finished Area Source | Assessor |
| Above Grade Finished Area Source | Assessor |
| Total Baths | 2 |
Exterior Features
| Parking Features | Attached,Drain,Garage,Paved |
|---|---|
| Lot Features | Irregular Lot,Other,Wooded,Waterfront |
| Water Source | Private |
| Lot Size Area | 2.07 |
| Lot Dimensions | 297 x294 |
| Lot Size Acres | 2.07 |
| Lot Size Source | Assessor |
| Waterfront Y/N | false |
Amenities
- Foreclosure
- Views
- Short Sale
- New Construction
- Adult 55+
- Lease To Own
- No HOA Fees
- Furnished
- Primary On Main
- Air Conditioning
- Seller Finance
- Green
- Fixer Upper
- Horse
- Golf
- Fireplace
- Deck
- Garage
- Basement
- Pool
Property vs Single Family Average in 44654
Price
Taxes
Year Built


