
Address
9505 Nita Lane, Streetsboro, OH
Price
$ 314,900
Property Attributes
- MLS#5216915
- TypeSingle Family
- Listing Status Pending
- CountyPortage
- CityStreetsboro
- NeighborhoodGillie Park Estate
- Zip44241
- Style
- Year Built1960
- Taxes$ 3623
- Price$ 314,900
- Bedrooms5
- Full Bathrooms2
- Half Bathrooms0
- Sqr Footage2470
- Lot Size0.3903 Acres
Data Source:
MLSNow
Property Description
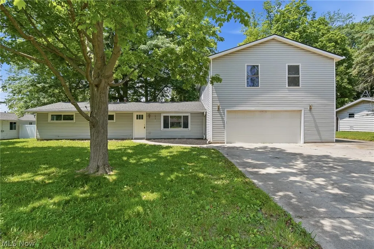
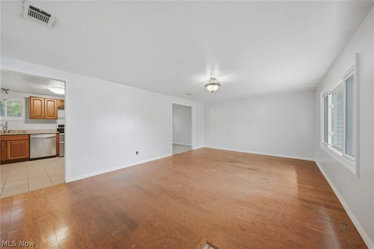
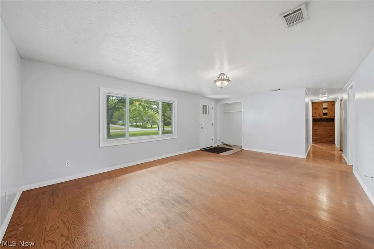
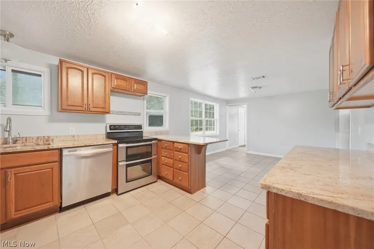
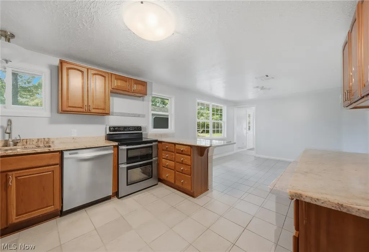
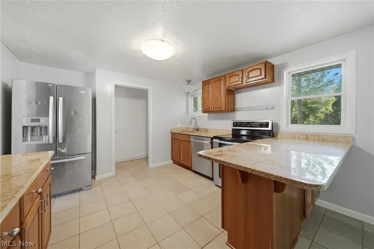
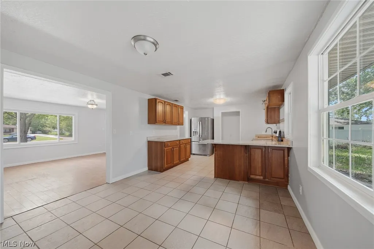
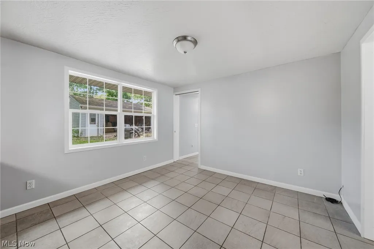
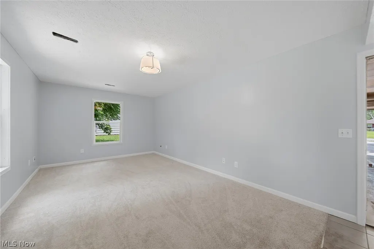
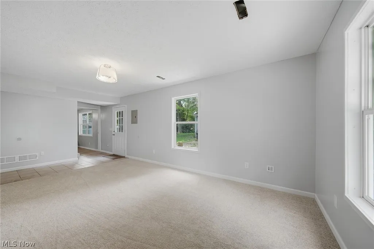
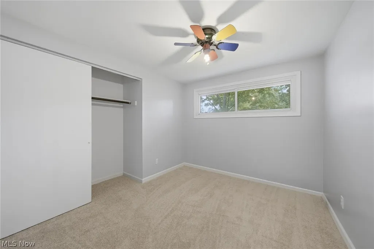
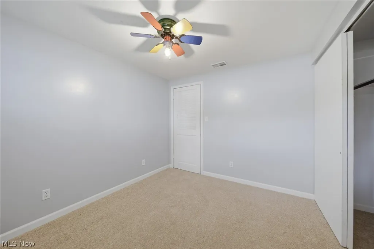
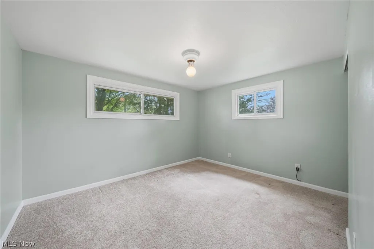
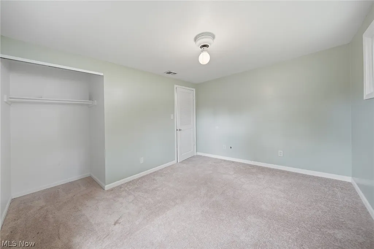
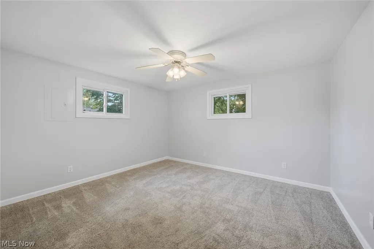
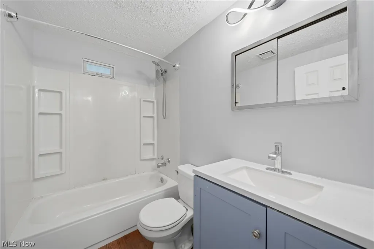
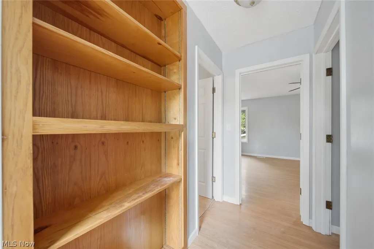
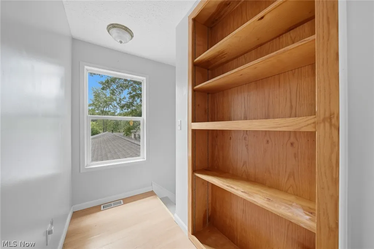
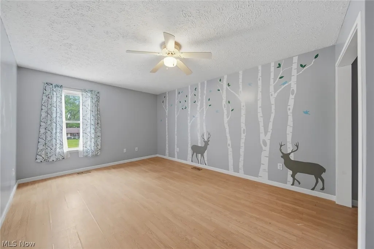
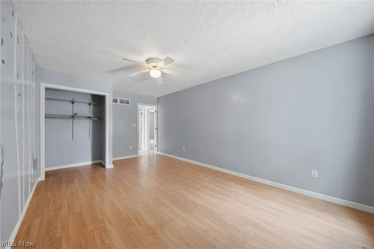
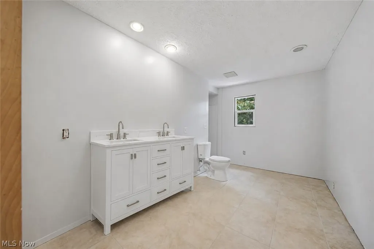
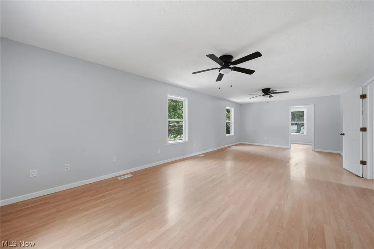
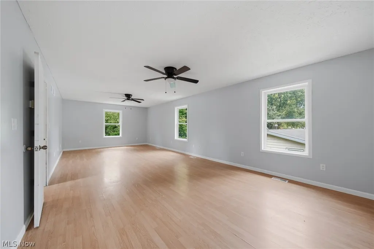
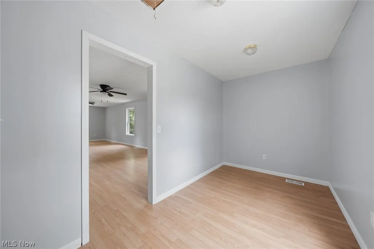
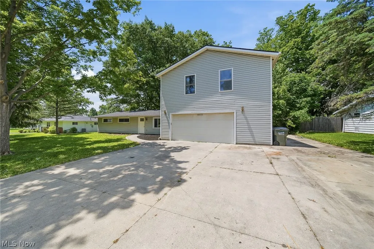
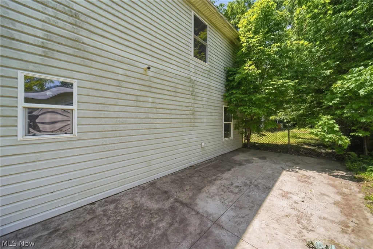
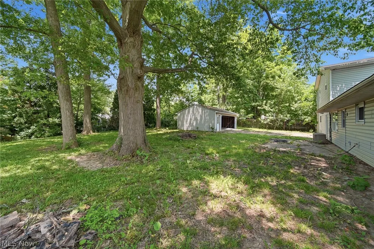
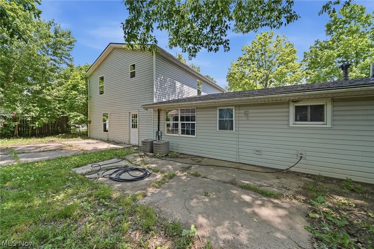
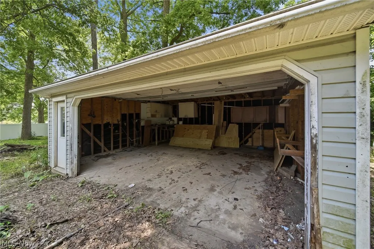
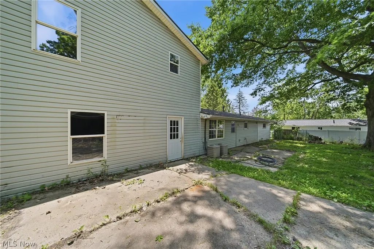
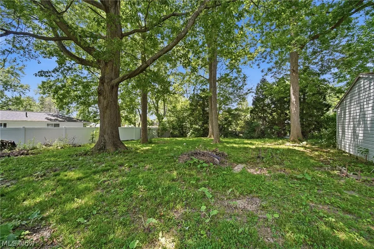
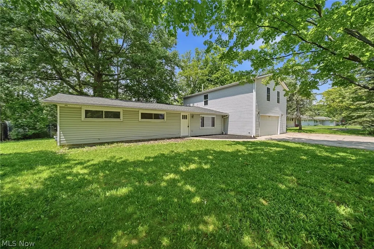
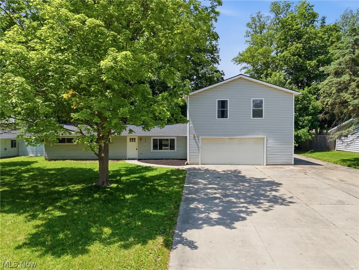
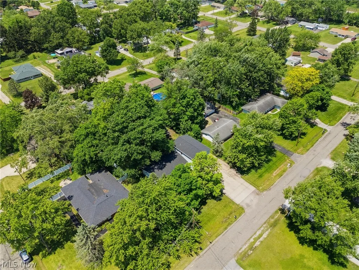
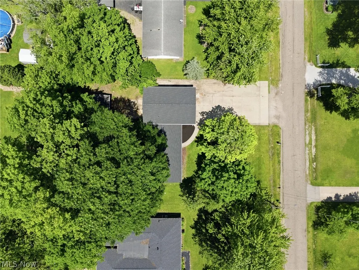
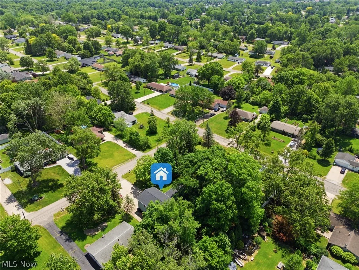
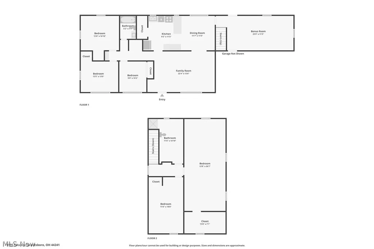
What an incredible opportunity to own this stunning five-bedroom home in Streetsboro, Ohio! This inviting and well-maintained residence welcomes you with a spacious living room filled with natural light from the large front windows. Attractive vinyl flooring flows throughout the living room and hallway, leading to three generously sized bedrooms and a full bath. Beyond the living room, you'll find an open-concept kitchen designed for both everyday living and entertaining, featuring ceramic tile flooring, granite countertops, ample cabinetry, and a spacious eat-in dining area overlooking the large backyard. Just off the kitchen and attached garage is a versatile bonus room, perfect for a home office, playroom, or additional living space, complete with direct access to a private backyard patio. Upstairs offers two additional bedrooms, including an oversized owner's suite, along with an updated full bath. A large attached two-car garage completes the interior of the home. Outside, a detached two-car garage provides the ideal space for car enthusiasts, hobbyists, or anyone in need of extra storage and workspace. Additional updates include an on-demand hot water system, a newer roof, new carpet and much more. Don't miss your chance to make this exceptional property your own—call today to schedule your private showing before it's gone!
| Price History | |
|---|---|
| 6/8/2026 | Listed $324,900 |
| 6/18/2026 | 3$314,900 |
General Features
| Sewer | Public Sewer |
|---|---|
| Heating | Forced Air,Gas |
| Cooling | Central Air,Ceiling Fan(s) |
| Possession | Negotiable |
| Roof | Asphalt |
| Appliances | Dishwasher,Range,Refrigerator |
| Garage Spaces | 4 |
| Patio/Porch Features | Rear Porch,Patio |
| Architectural Style | Conventional,Modern,Traditional |
| Construction Materials | Vinyl Siding |
| Year Built | 1960 |
| View | Neighborhood |
| Stories Count | 2 |
| Township | Streetsboro |
| Levels | Two |
| Property Subtype | Single Family Residence |
| Tax Year | 2025 |
| County | Portage |
| Property Type | Residential |
| HOA | false |
| Attached Garage | true |
| Subdivision Name | Gillie Park Estate |
| Garage Y/N | true |
| Other Structures | Garage(s),Outbuilding |
| Total Rooms | 12 |
| Full Baths | 2 |
| Status | Pending |
| Directions | Nita Lane |
| ModificationTimestamp | 2026-09-03T16:22:34.210-00:00 |
| City | Streetsboro |
| High School District | Streetsboro CSD - 6709 |
| Lot Size Units | Acres |
| Carport Y/N | false |
| Property Attached Y/N | false |
| Land Lease Y/N | false |
| Tax Annual Amount | 3623 |
| Home Warranty Y/N | false |
| Living Area Units | Square Feet |
| Standard Status | Pending |
| Occupancy Type | Vacant |
| Middle/Junior School District | Streetsboro CSD - 6709 |
| Elementary School District | Streetsboro CSD - 6709 |
| Year Built Source | Public Records |
| Property Sub Type Additional | Single Family Residence |
| PostalCity | STREETSBORO |
| Legal Description | GILLIE PK ESTS LOT 121 |
Interior Features
| Interior Amenities | Built-in Features,Ceiling Fan(s),Chandelier,Double Vanity,Eat-in Kitchen,Granite Counters |
|---|---|
| Fireplace Features | None |
| Total Stories | 2 |
| Basement (Y/N) | false |
| Air Conditioning Y/N | true |
| Heating Y/N | true |
| Window Features | Double Pane Windows,Display Window(s) |
| Fireplace Y/N | false |
| Above Grade Finished Area | 2470 |
| Laundry Features | Inside,Main Level,In Unit |
| Total Bedrooms | 5 |
| Main Level Bedrooms | 3 |
| Main Level Bathrooms | 1 |
| Above Grade Finished Area Source | Realist |
| Total Baths | 2 |
Exterior Features
| Fencing | Back Yard,Fenced |
|---|---|
| Parking Features | Attached,Driveway,Detached,Garage Faces Front,Garage,Garage Door Opener,Paved |
| Lot Features | < 1/2 Acre,Back Yard,Front Yard |
| Water Source | Public |
| Lot Size Area | 0.3903 |
| Foundation Details | Slab |
| Lot Dimensions | 100x170 |
| Lot Size Acres | 0.3903 |
| Lot Size Source | Public Records |
| Waterfront Y/N | false |
Amenities
- Foreclosure
- Views
- Short Sale
- New Construction
- Adult 55+
- Lease To Own
- No HOA Fees
- Furnished
- Primary On Main
- Air Conditioning
- Seller Finance
- Green
- Fixer Upper
- Horse
- Golf
- Fireplace
- Deck
- Garage
- Basement
- Pool
Property vs Single Family Average in 44241
Price
Taxes
Year Built


