
Address
2942 Robert Gary Court, Medina, OH
Price
$ 550,000
Property Attributes
- MLS#5215560
- TypeSingle Family
- Listing Status Active
- CountyMedina
- CityMedina
- NeighborhoodMontville Lakes
- Zip44256
- Style
- Year Built2000
- Taxes$ 5996
- Price$ 550,000
- Bedrooms4
- Full Bathrooms3
- Half Bathrooms1
- Sqr Footage2208
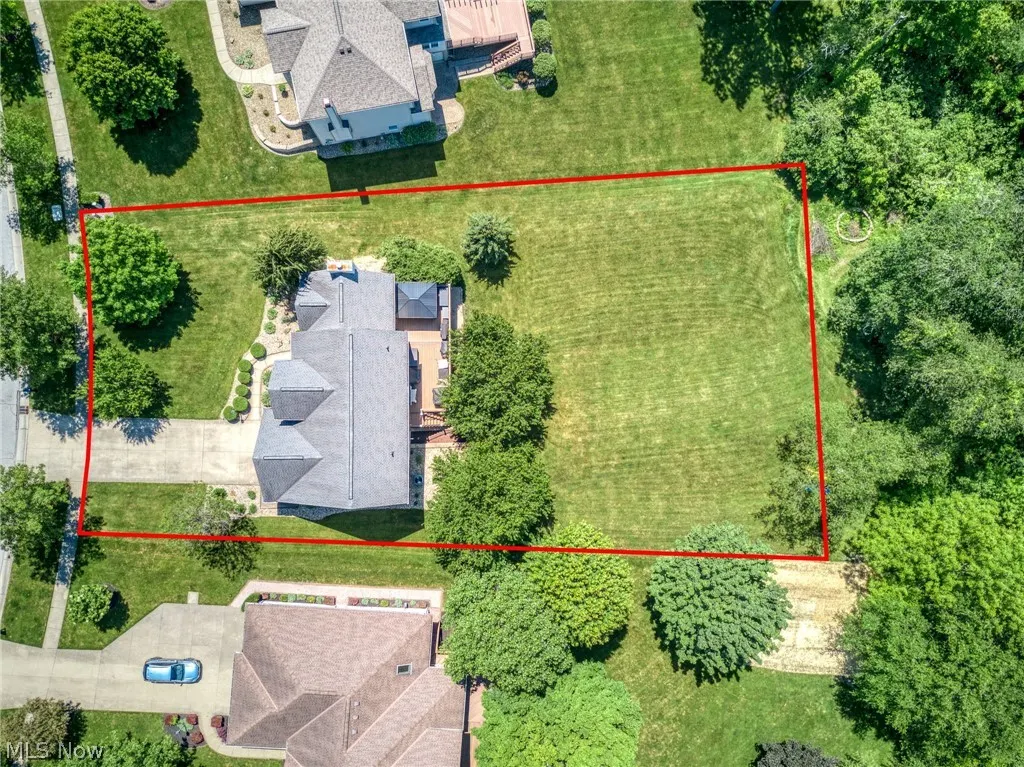
- Lot Size0.49 Acres
Data Source:
MLSNow
Property Description
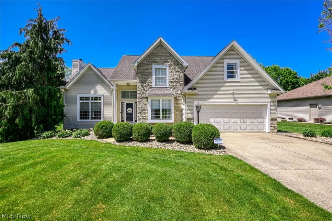
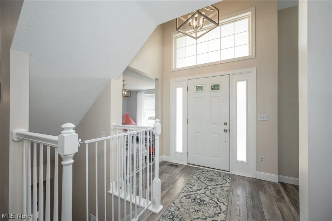
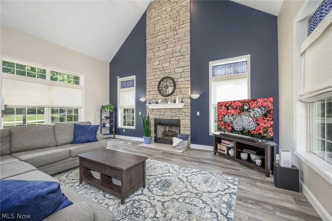
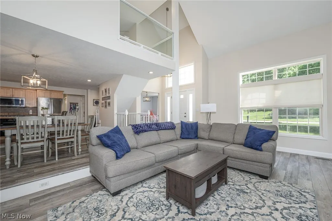
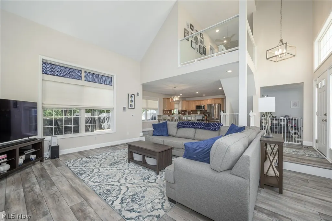
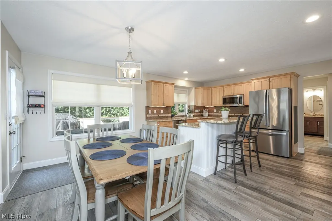
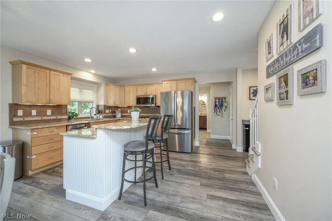
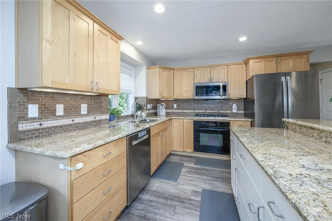
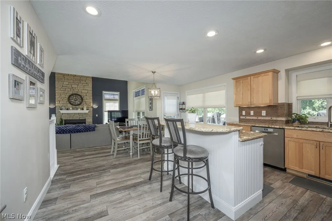
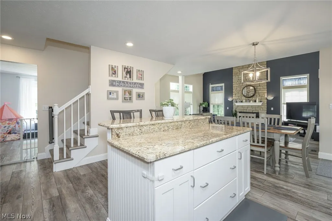
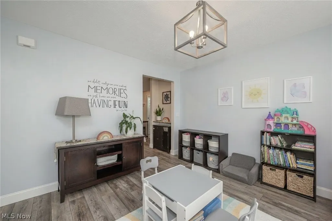
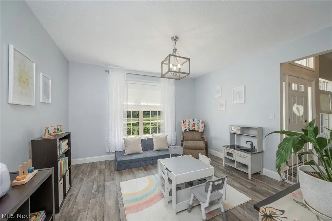
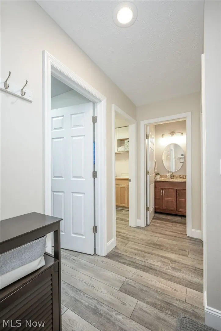
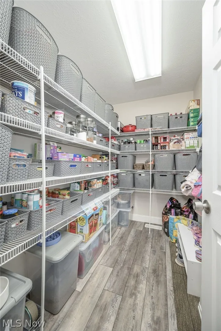
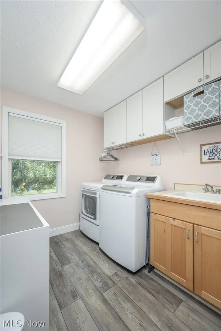
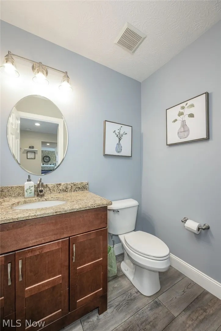
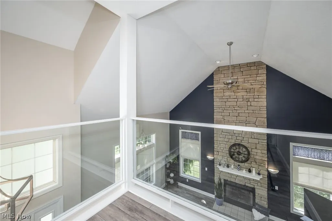
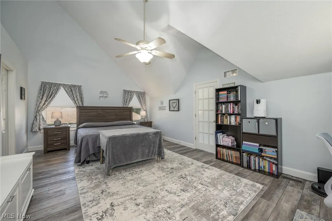
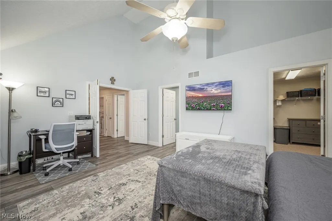
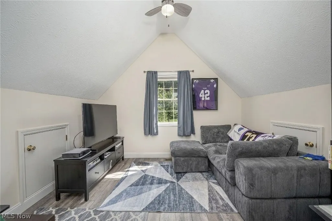
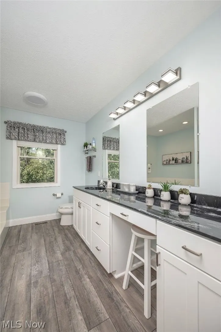
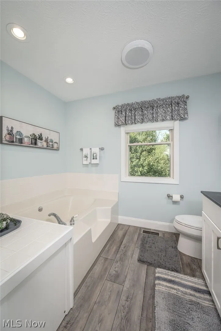
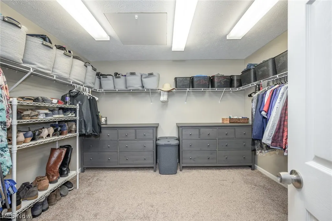
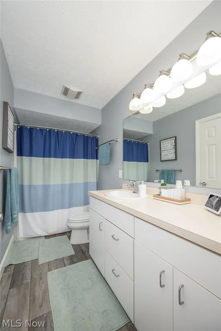
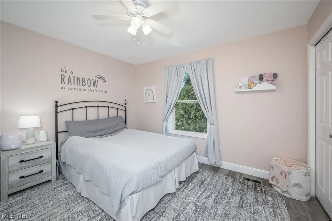
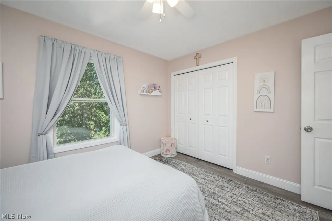
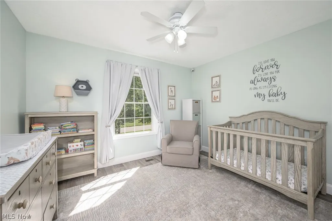
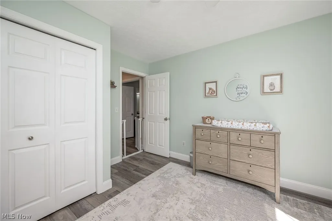
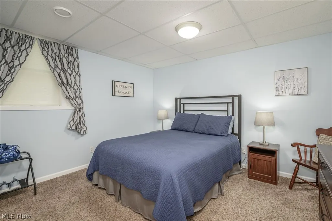
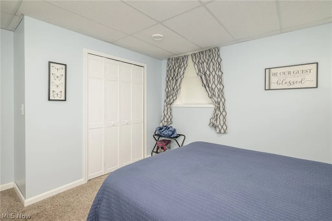
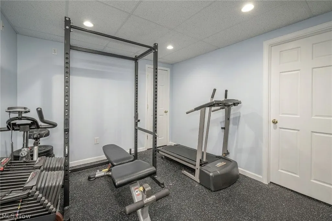
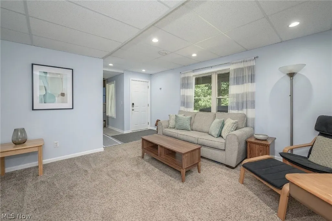
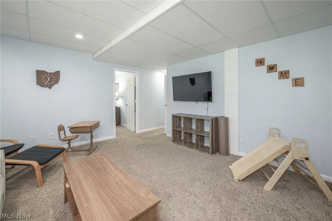
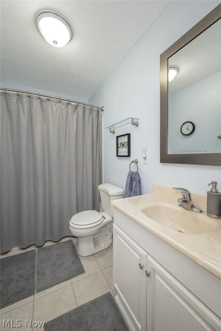
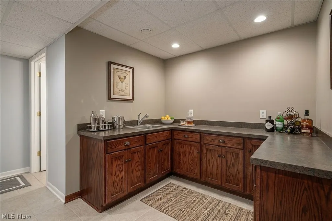
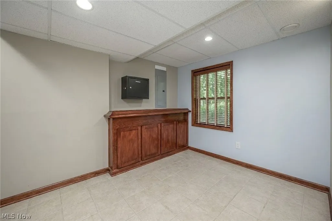
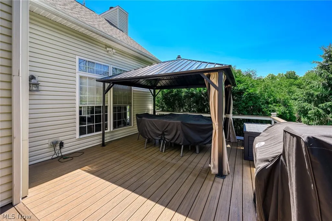
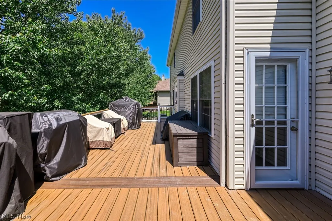
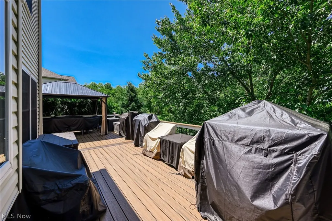
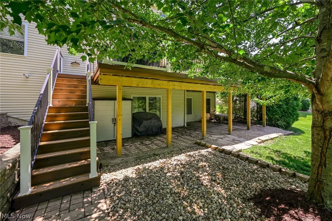
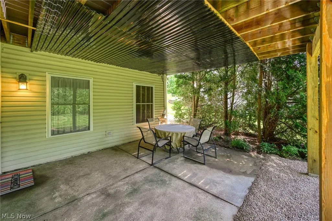
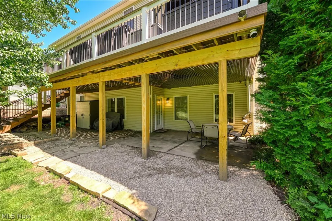
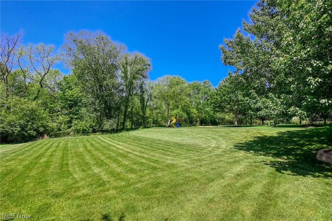
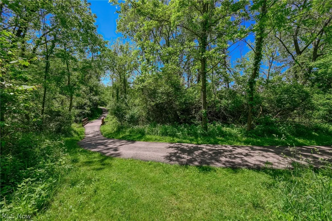
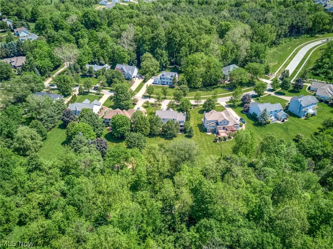
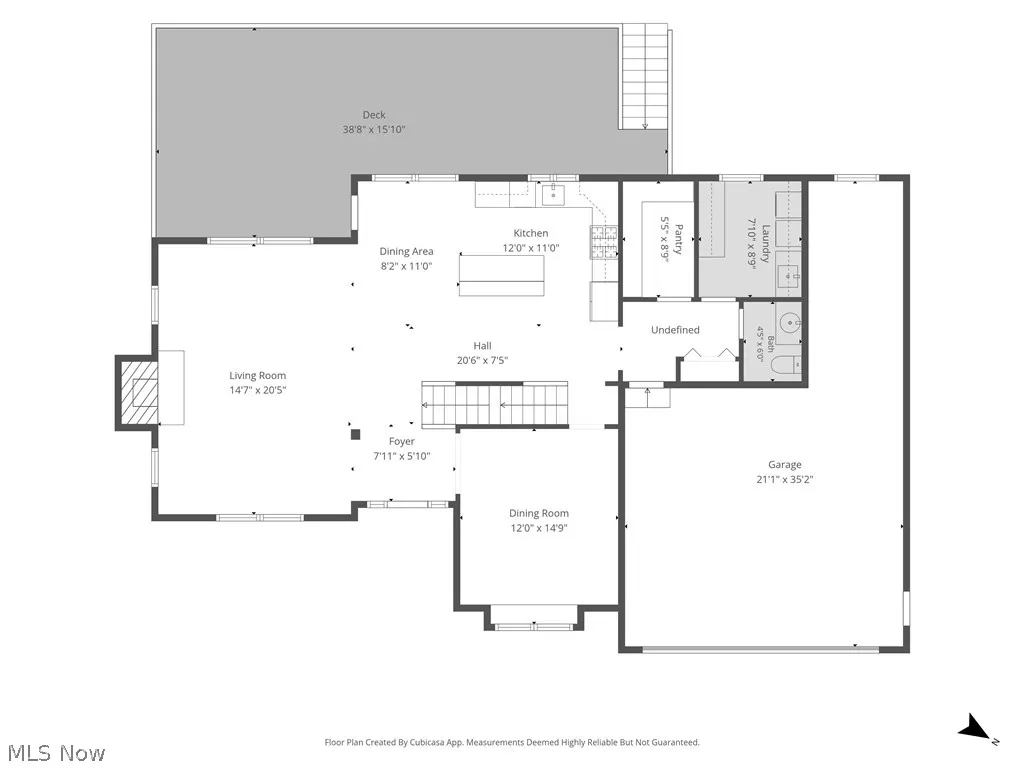
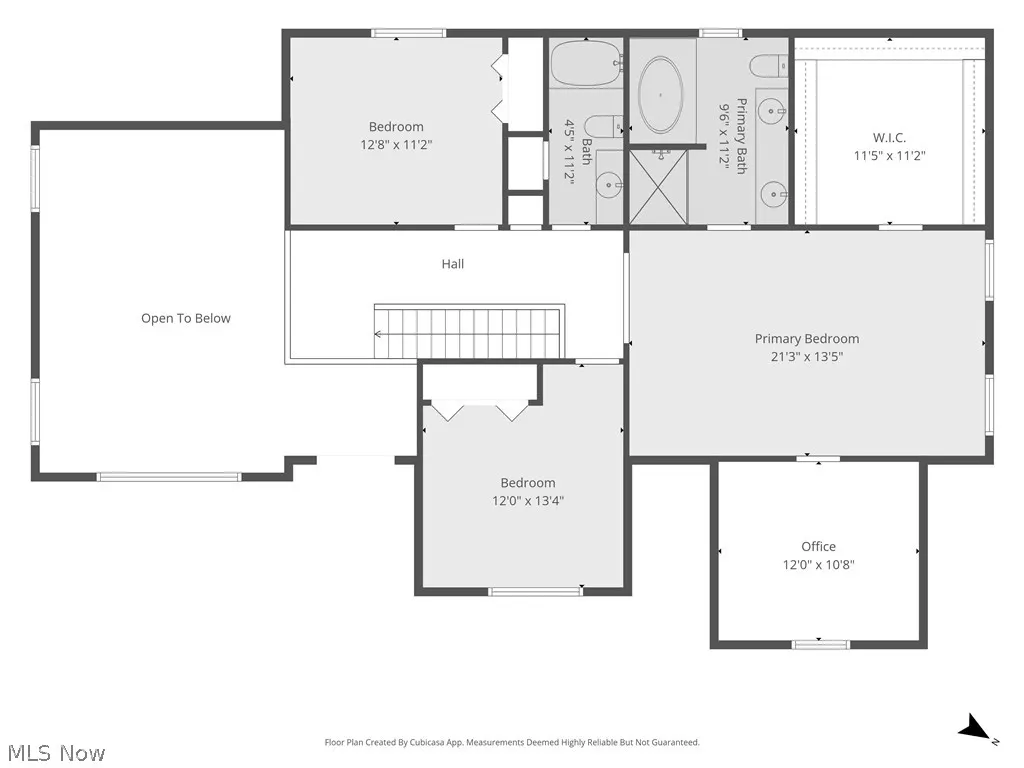
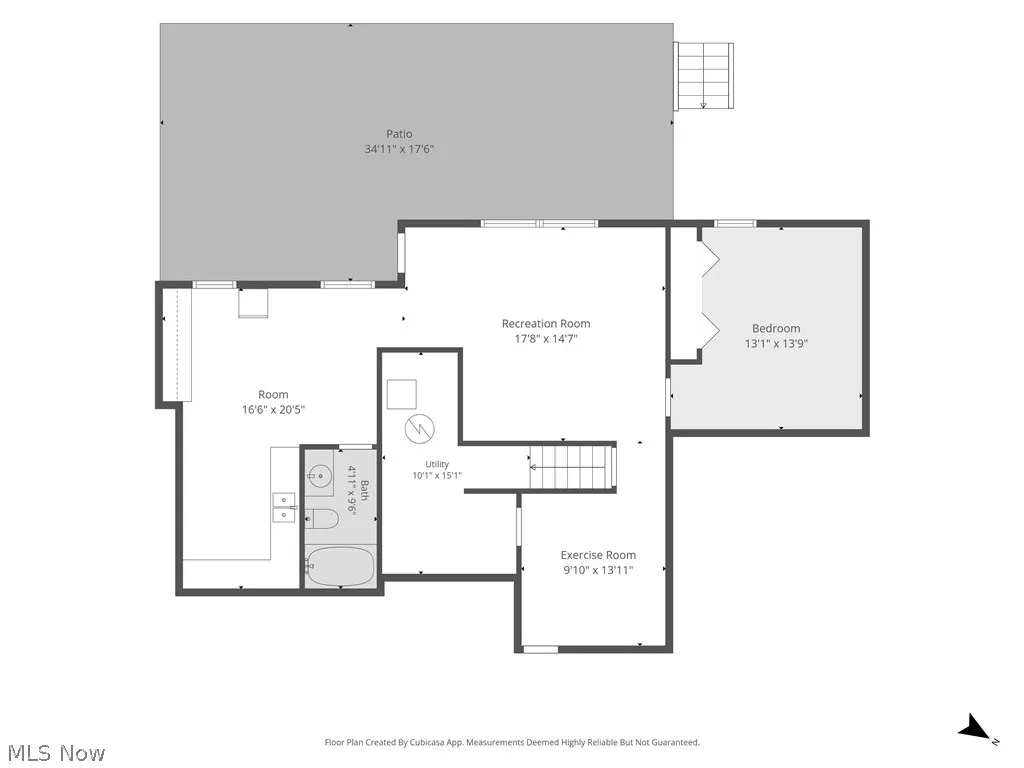
This lovely custom built 4 bedroom 3.5 bath home has so much to offer. It's surrounded by established homes, nature parks and trails. The 2 story foyer greets you, as you enter the home, with a unique floorplan, sunken great room and stone gas fireplace as the focal point, cathedral ceilings, recessed lighting, large windows adding natural light throughout. Overlooking the great room, boasting maple cabinets with granite counter tops, island w/breakfast bar & bar stools, the kitchen is the hub of the home. The dinette is the nestled in-between. Kitchen storage is plentiful with the walk-in pantry. This area provides plenty of space for food & small appliance storage, keeping your kitchen organized and countertops clear. The dining is at the front of the home for formal events(it is currently used as a playroom). Laundry days will be a breeze with the well appointed space, cabinets, shelves, sink & a window with a view. The second floor master suite is truly wonderful with the unique features, vaulted ceiling, wall shelf, 11x11 walk-in closet & glamour bath. There is a 10x12 room tucked off the master bdrm. This is a great feature for a home office, nursery, hobby room or reading nook. Attic access via the master closet provides a large storage area, the trusses are vaulted, to add more storage space. The 2nd floor is completed with 2 spacious bd & full bath. The walk-out basement can be it's own private suite, with separate entrance. Family rm, 4 bd w/full bath wet bar/kitchenette, workout and storage space. Enjoy the stone patio, tucked under the composite deck, accessed from the walk-out basement. Relax on the composite deck off the kitchen with stairs that lead to the private backyard & walking trails. The 2 plus car garage boasts storage area & shelving units, with a man door. The beautiful low maintenance landscaping, adds to the wonderful presentation of this home.
| Price History | |
|---|---|
| 6/4/2026 | Listed $590,000 |
| 6/27/2026 | 1$583,900 |
| 7/11/2026 | 2$570,000 |
| 8/7/2026 | 4$550,000 |
General Features
| Sewer | Public Sewer |
|---|---|
| Heating | Forced Air,Fireplace(s) |
| Cooling | Central Air,Ceiling Fan(s) |
| Possession | Delivery Of Deed |
| Roof | Fiberglass |
| Appliances | Dryer,Dishwasher,Microwave,Range,Refrigerator,Washer |
| HOA Fee | 370 |
| Garage Spaces | 2 |
| Association Fee Includes | Other |
| Patio/Porch Features | Rear Porch,Deck,Front Porch,Patio |
| Architectural Style | Conventional |
| Security Features | Smoke Detector(s) |
| Construction Materials | Stone,Vinyl Siding |
| Year Built | 2000 |
| View | Trees/Woods |
| Stories Count | 2 |
| Township | Montville Twp |
| Levels | Two |
| Property Subtype | Single Family Residence |
| Tax Year | 2025 |
| Community Features | Park,Sidewalks |
| Assoc Fee Paid Per | Annually |
| County | Medina |
| Property Type | Residential |
| HOA | true |
| Attached Garage | true |
| Subdivision Name | Montville Lakes |
| Garage Y/N | true |
| Full Baths | 3 |
| Status | Active |
| Directions | From the N Ridgewood to Arlyne to Robert Gary. From the East Ridgewood(Windfall) to Torrey Pine Dr to Foxtail Pine Dr, West on Robert Gary. |
| ModificationTimestamp | 2026-08-07T23:40:15.267-00:00 |
| City | Medina |
| Association Name | Montville Lakes |
| High School District | Highland LSD Medina- 5205 |
| Lot Size Units | Acres |
| Carport Y/N | false |
| Land Lease Y/N | false |
| Tax Annual Amount | 5996.2 |
| Home Warranty Y/N | false |
| Living Area Units | Square Feet |
| Standard Status | Active |
| Middle/Junior School District | Highland LSD Medina- 5205 |
| Elementary School District | Highland LSD Medina- 5205 |
| Year Built Source | Public Records |
| Property Sub Type Additional | Single Family Residence |
| PostalCity | MEDINA |
| Legal Description | LOT 64 WH MONTVILLE LAKE SUB PH II .4946 AC |
Interior Features
| Interior Amenities | Tray Ceiling(s),Ceiling Fan(s),Chandelier,Entrance Foyer,Eat-in Kitchen,Granite Counters,High Ceilings,Kitchen Island,Open Floorplan,Pantry,Recessed Lighting,Soaking Tub,Vaulted Ceiling(s),Walk-In Closet(s) |
|---|---|
| Basement | Exterior Entry,Full,Finished,Bath/Stubbed,Walk-Out Access,Sump Pump |
| Total Fireplaces | 1 |
| Fireplace Features | Gas Log,Great Room,Raised Hearth,Stone,Gas |
| Total Stories | 2 |
| Basement (Y/N) | true |
| Air Conditioning Y/N | true |
| Heating Y/N | true |
| Window Features | Blinds |
| Fireplace Y/N | true |
| Above Grade Finished Area | 2208 |
| Half Baths | 1 |
| Laundry Features | In Hall,Main Level,Laundry Room,Laundry Tub,Sink |
| Total Bedrooms | 4 |
| Below Grade Finished Area | 1094 |
| Main Level Bathrooms | 1 |
| Below Grade Finished Area Source | Realist |
| Above Grade Finished Area Source | Public Records |
| Total Baths | 4 |
Exterior Features
| Parking Features | Attached,Drain,Electricity,Garage,Heated Garage,Open,Oversized,Garage Faces Rear,Storage,Water Available |
|---|---|
| Lot Features | Back Yard,Cleared,Sloped Down,Front Yard,Landscaped |
| Water Source | Public |
| Lot Size Area | 0.49 |
| Lot Size Acres | 0.49 |
| Lot Size Source | Public Records |
| Waterfront Y/N | false |
Amenities
- Foreclosure
- Views
- Short Sale
- New Construction
- Adult 55+
- Lease To Own
- No HOA Fees
- Furnished
- Primary On Main
- Air Conditioning
- Seller Finance
- Green
- Fixer Upper
- Horse
- Golf
- Fireplace
- Deck
- Garage
- Basement
- Pool
Property vs Single Family Average in 44256
Price
Taxes
Year Built


