
Address
9075 Redhawk Drive, Streetsboro, OH
Price
$ 169,900
Property Attributes
- MLS#5207126
- TypeSingle Family
- Listing Status Pending
- CountyPortage
- CityStreetsboro
- NeighborhoodLakeside Terrace
- Zip44241
- Style
- Year Built2005
- Taxes$ 750
- Price$ 169,900
- Bedrooms3
- Full Bathrooms3
- Half Bathrooms0
- Sqr Footage2025
Data Source:
MLSNow
Property Description
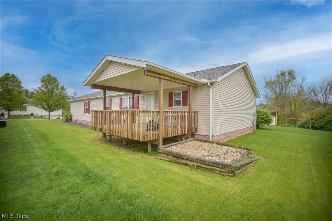
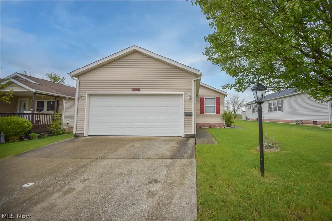
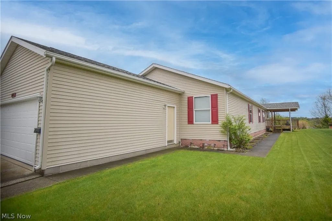
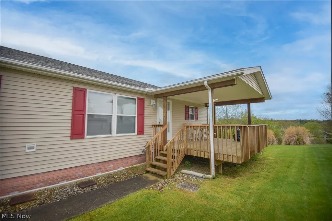
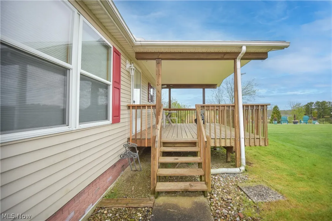
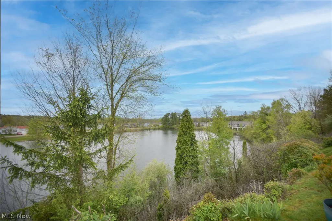
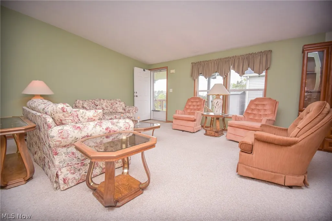
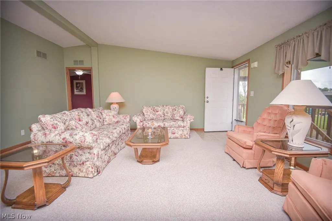
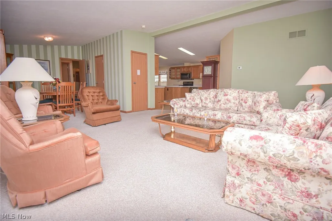
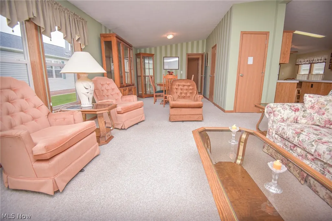
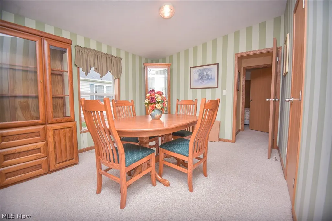
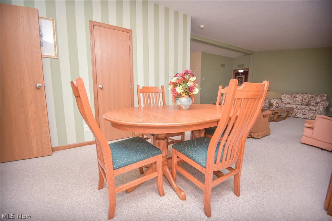
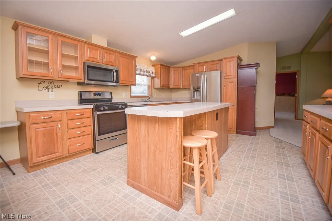
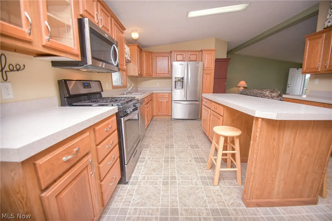
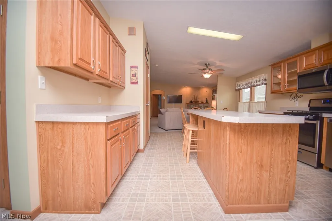
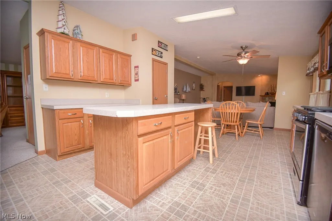
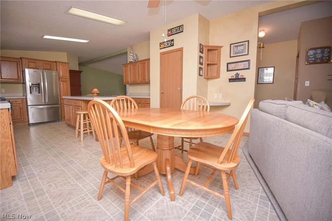
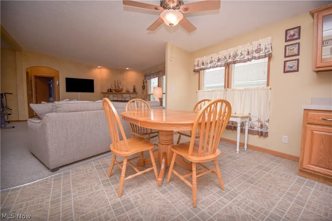
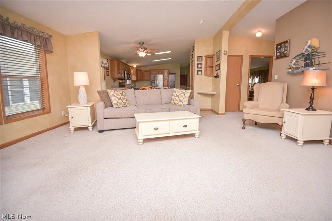
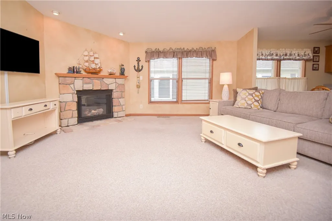
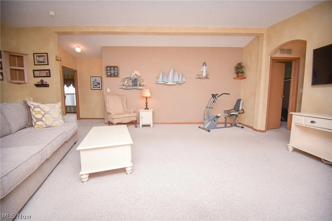
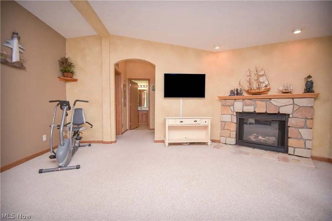
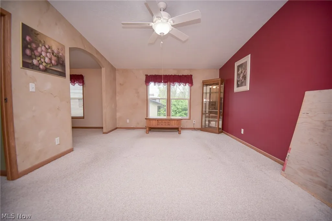
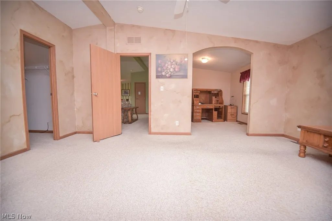
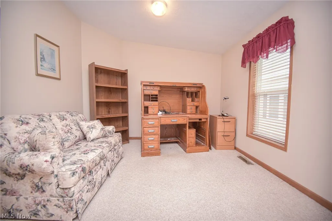
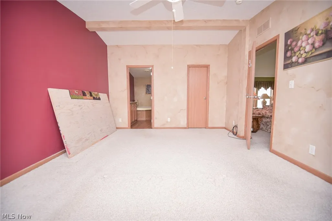
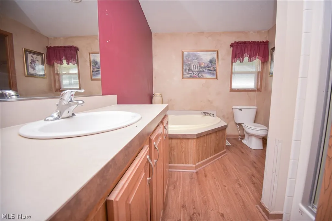
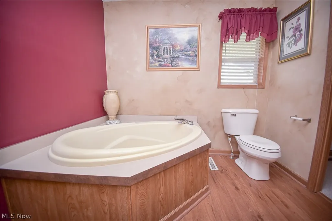
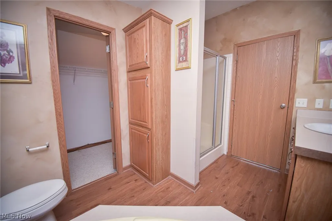
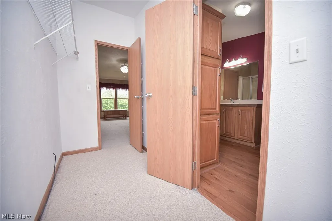
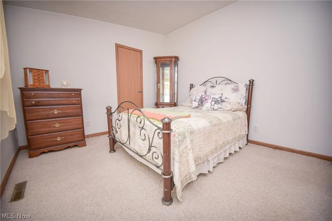
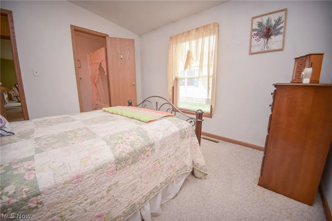
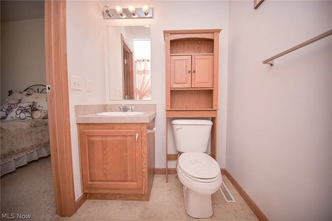
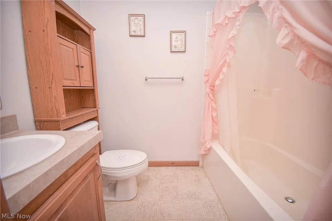
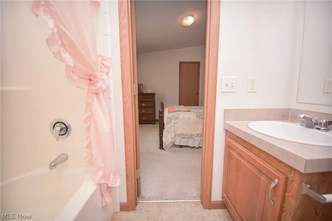
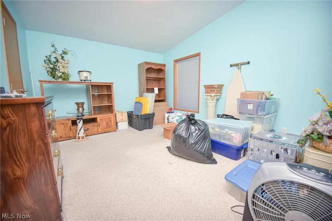
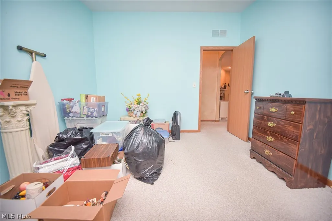
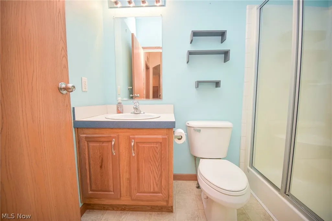
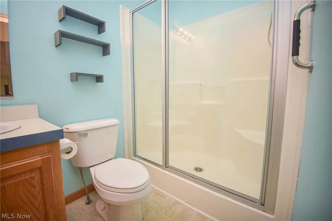
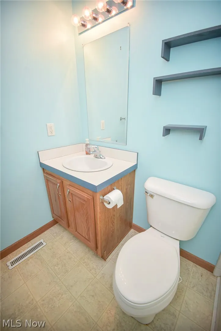
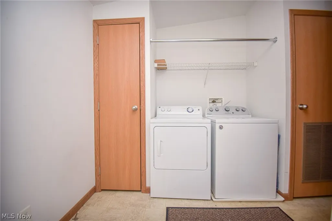
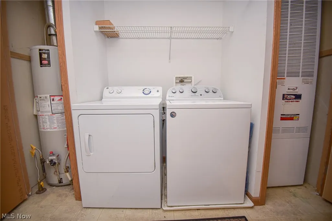
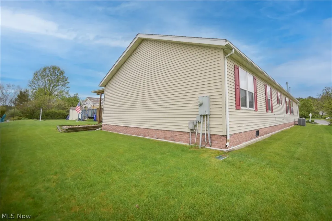
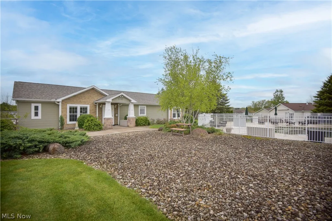
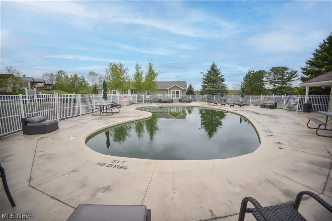
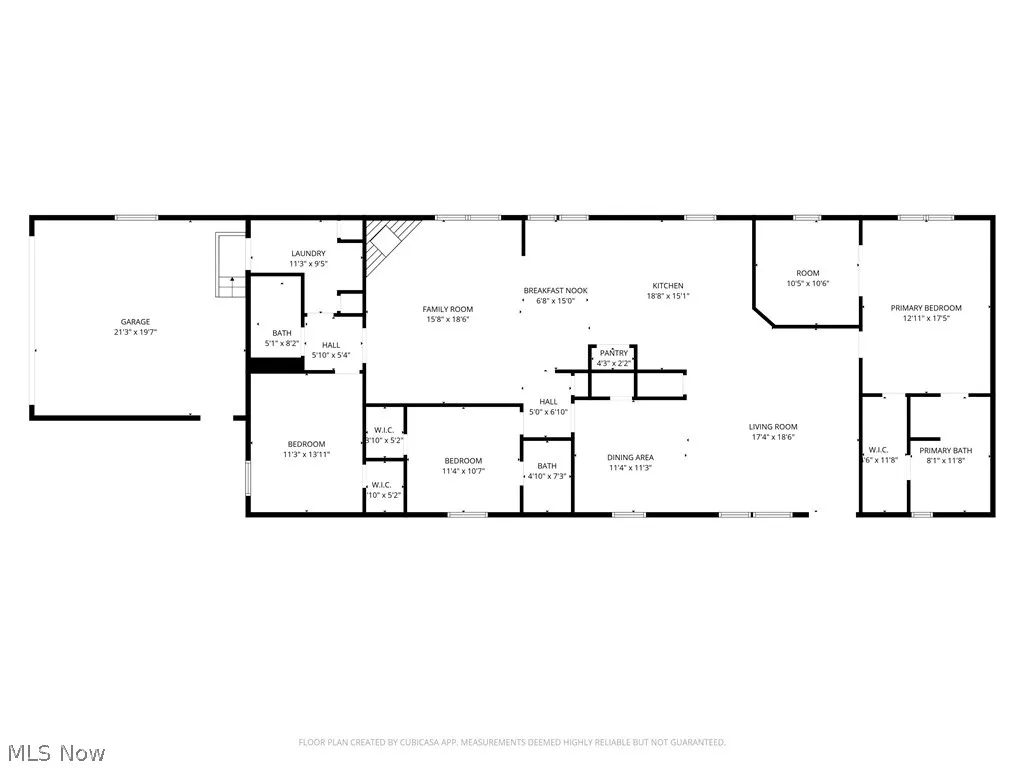
RARE opportunity in the Lakeside Terrace community! This spacious ranch offers 2000+ square feet of living space and, even more uniquely, 3 bedrooms and 3 full baths—a combination that is hard to find in this neighborhood. A beautiful 18x12 covered front deck overlooking the pond sets the tone—perfect for relaxing or entertaining—and serves as the welcoming entry into the home. Step inside to a spacious living room that flows seamlessly into the dining area and eat-in kitchen, creating an open and inviting layout. The kitchen is well-appointed with ample cabinet and counter space, a center island with seating, updated stainless steel appliances that stay, and a pantry. Just beyond, the cozy family room features a stone fireplace with mantle—ideal for gathering. The primary suite is generously sized and includes a versatile sitting area, perfect for a home office or reading nook. The private en-suite bath offers a soaking tub, walk-in shower, and convenient access to the walk-in closet from both the bedroom and bathroom. On the opposite side of the home, bedroom two features its own private full bath, while a third bedroom and additional full guest bath provide flexibility for family or guests. Completing the home is a convenient laundry/mud room with access to the attached 2-car garage. Enjoy community amenities including a clubhouse and recreation center, with optional access to a heated pool for just $5. Recent updates include a new furnace, central air, and roof—making this home truly move-in ready. Don’t miss your chance!
| Price History | |
|---|---|
| 5/5/2026 | Listed $179,900 |
| 5/29/2026 | 6$169,900 |
General Features
| Sewer | Public Sewer |
|---|---|
| Heating | Forced Air |
| Cooling | Central Air,Ceiling Fan(s) |
| Possession | Delivery Of Deed |
| Roof | Asphalt,Fiberglass |
| Appliances | Dryer,Dishwasher,Microwave,Range,Refrigerator,Washer |
| Garage Spaces | 2 |
| Association Fee Includes | Association Management,Sewer,Snow Removal,Trash |
| Patio/Porch Features | Front Porch |
| Architectural Style | Manufactured Home,Mobile Home,Ranch |
| Pool Features | Community |
| Construction Materials | Vinyl Siding |
| Year Built | 2005 |
| View | Water |
| Stories Count | 1 |
| Township | Streetsboro |
| Levels | One |
| Property Subtype | Single Family Residence |
| Tax Year | 2025 |
| Community Features | Common Grounds/Area,Fitness,Pool |
| Assoc Fee Paid Per | Monthly |
| County | Portage |
| Property Type | Residential |
| HOA | true |
| Attached Garage | true |
| Subdivision Name | Lakeside Terrace |
| Facing Direction | East |
| Garage Y/N | true |
| Full Baths | 3 |
| Status | Pending |
| Directions | Streetsboro Rd to Somerset Blvd to Redhawk Dr |
| ModificationTimestamp | 2026-06-16T00:29:24.517-00:00 |
| City | Streetsboro |
| Land Lease Amount | 635 |
| Association Name | Lakeside Terrace |
| High School District | Streetsboro CSD - 6709 |
| Lot Size Units | Acres |
| Carport Y/N | false |
| Property Attached Y/N | false |
| Land Lease Y/N | true |
| Tax Annual Amount | 750 |
| Home Warranty Y/N | false |
| Living Area Units | Square Feet |
| Standard Status | Pending |
| Middle/Junior School District | Streetsboro CSD - 6709 |
| Elementary School District | Streetsboro CSD - 6709 |
| Year Built Source | Public Records |
| Property Sub Type Additional | Single Family Residence |
| PostalCity | STREETSBORO |
Interior Features
| Interior Amenities | Breakfast Bar,Ceiling Fan(s),Cathedral Ceiling(s),Eat-in Kitchen,High Ceilings,Open Floorplan,Pantry,Walk-In Closet(s),Jetted Tub |
|---|---|
| Basement | None |
| Total Fireplaces | 1 |
| Fireplace Features | Family Room |
| Total Stories | 1 |
| Basement (Y/N) | false |
| Air Conditioning Y/N | true |
| Heating Y/N | true |
| Fireplace Y/N | true |
| Above Grade Finished Area | 2025 |
| Laundry Features | Main Level |
| Total Bedrooms | 3 |
| Main Level Bedrooms | 3 |
| Main Level Bathrooms | 3 |
| Above Grade Finished Area Source | Estimated |
| Total Baths | 3 |
Exterior Features
| Fencing | None |
|---|---|
| Parking Features | Attached,Direct Access,Driveway,Garage,Paved |
| Water Source | Public |
| Waterfront Y/N | true |
Amenities
- Foreclosure
- Views
- Short Sale
- New Construction
- Adult 55+
- Lease To Own
- No HOA Fees
- Furnished
- Primary On Main
- Air Conditioning
- Seller Finance
- Green
- Fixer Upper
- Horse
- Golf
- Fireplace
- Deck
- Garage
- Basement
- Pool
Property vs Single Family Average in 44241
Price
Taxes
Year Built


