
Address
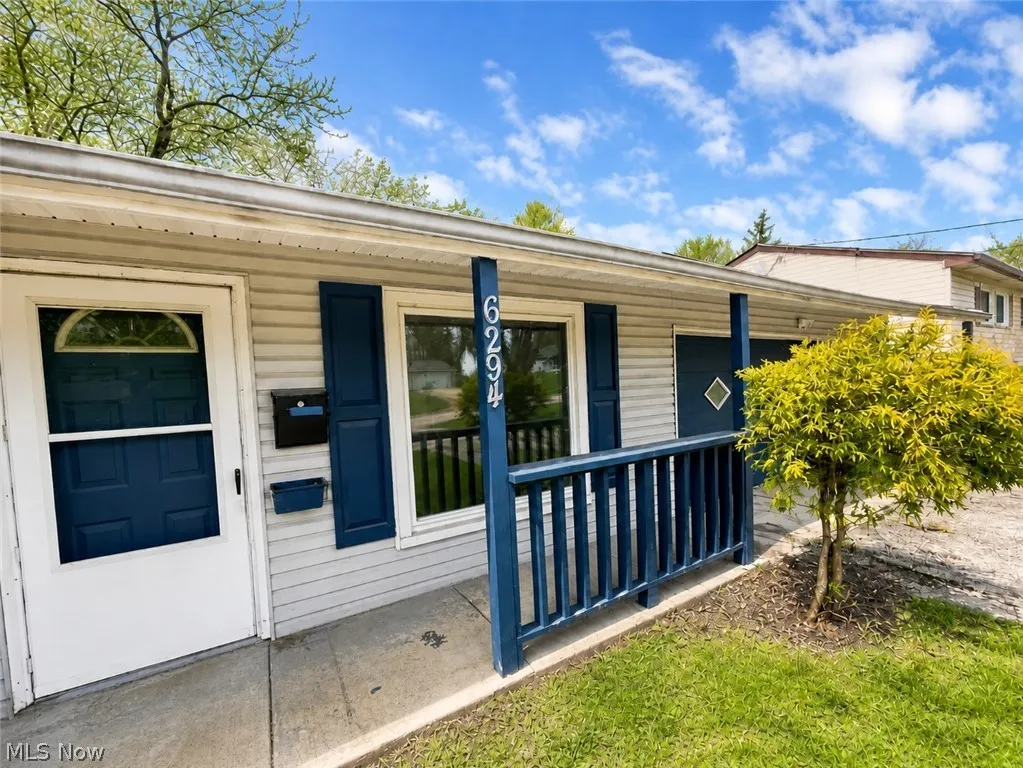
6294 Randolph Road, Bedford Heights, OH
Price
$ 135,000
Property Attributes
- MLS#5206828
- TypeSingle Family
- Listing Status Active
- CountyCuyahoga
- CityBedford Heights
- NeighborhoodBedford Ridge Estates
- Zip44146
- Style
- Year Built1959
- Taxes$ 3227
- Price$ 135,000
- Bedrooms3
- Full Bathrooms1
- Half Bathrooms1
- Lot Size0.5802 Acres
Data Source:
MLSNow
Property Description
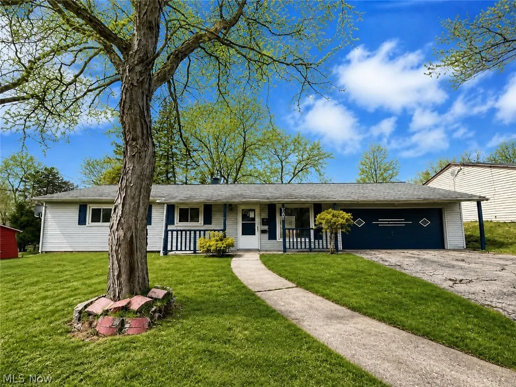
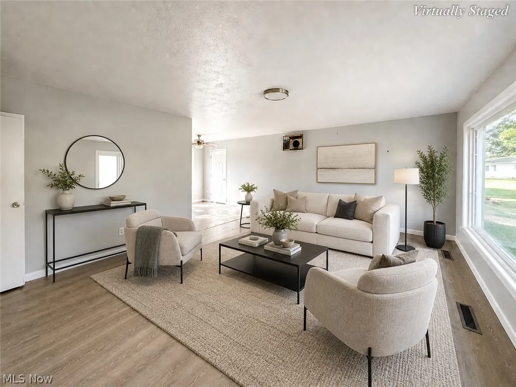
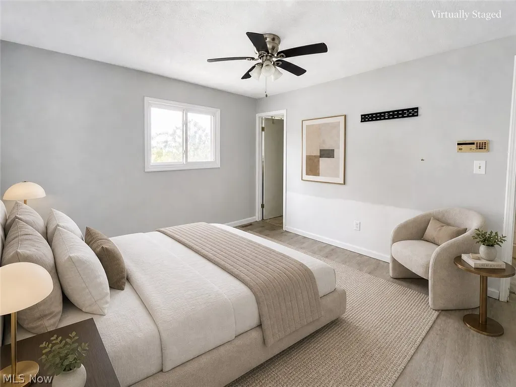
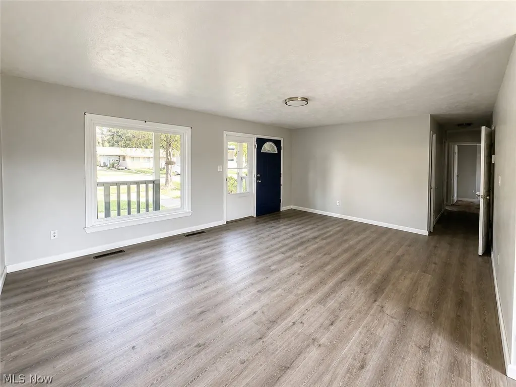
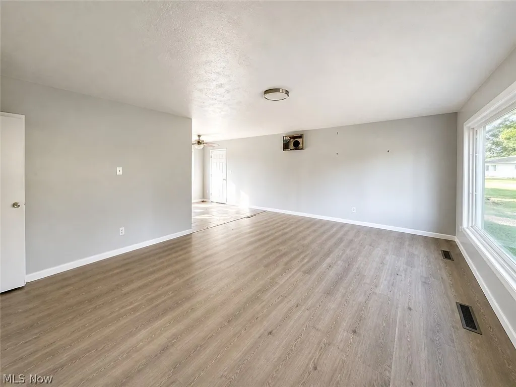
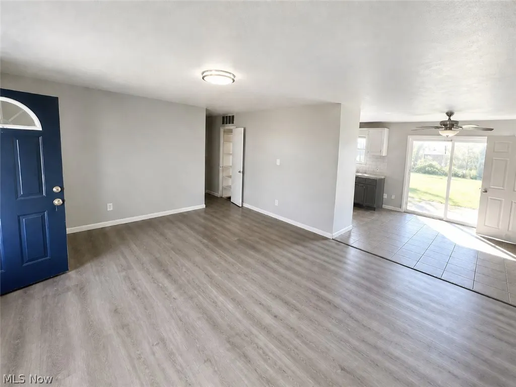
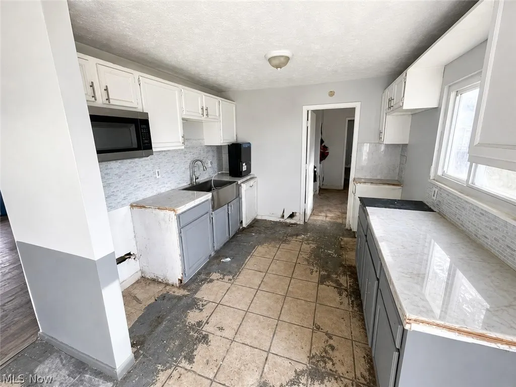
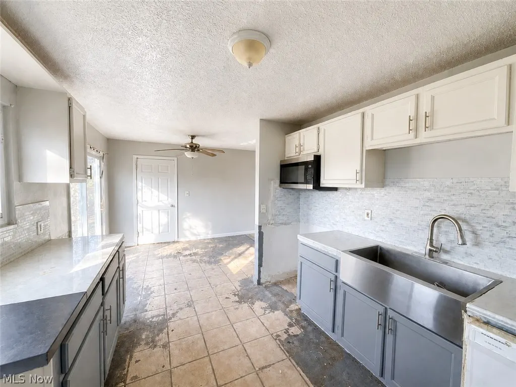
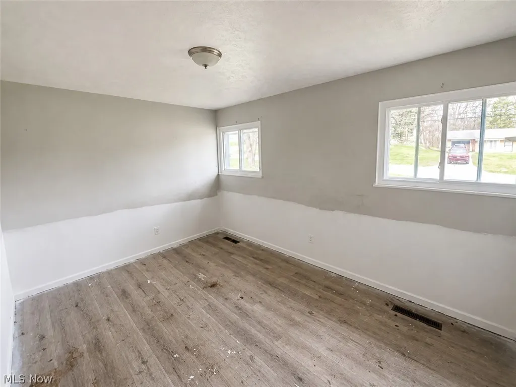
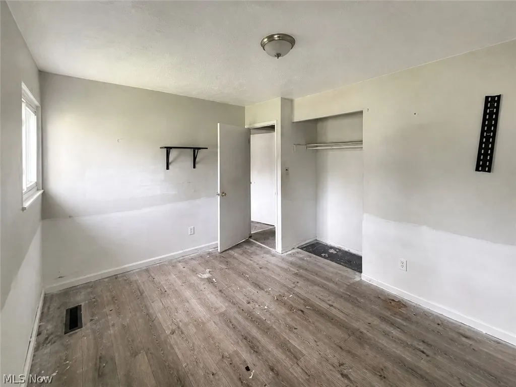
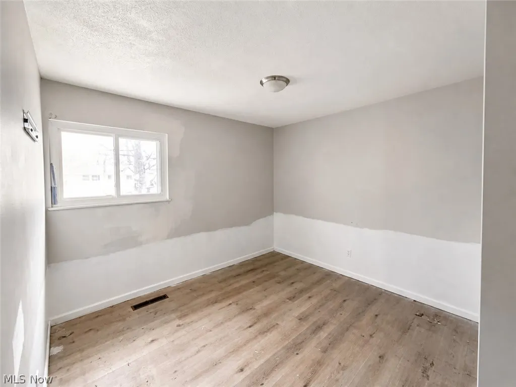
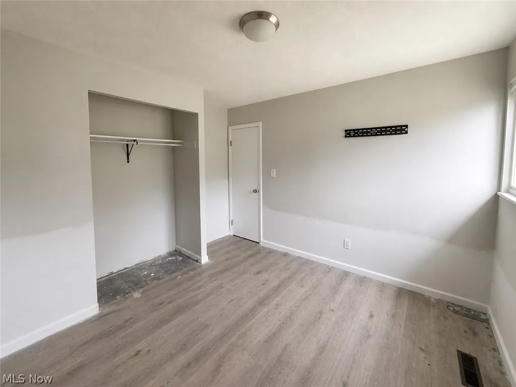
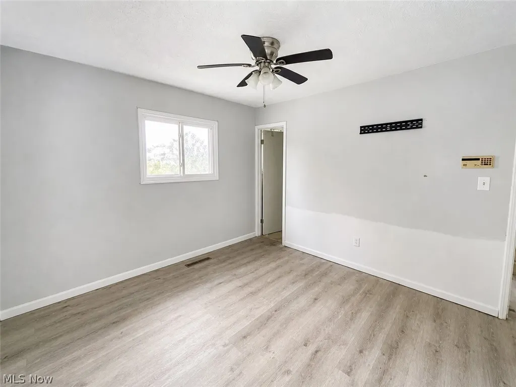
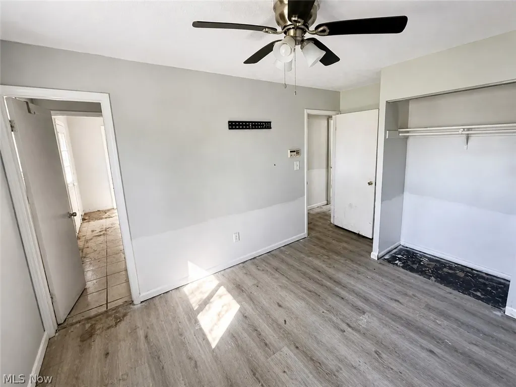
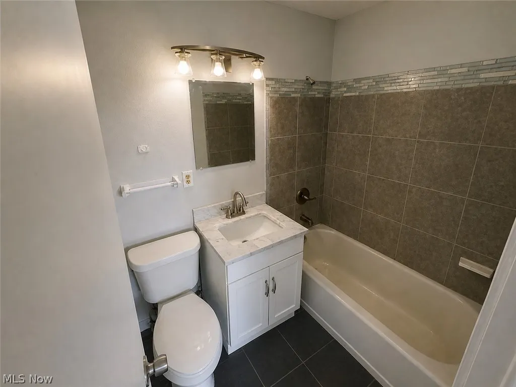
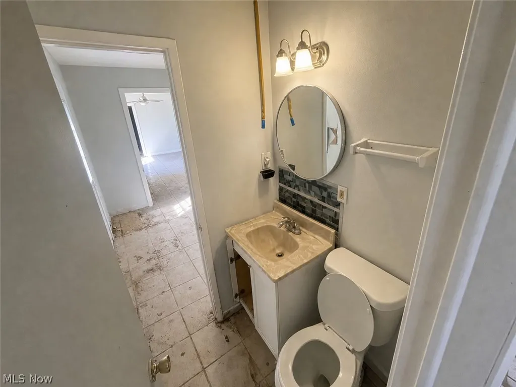
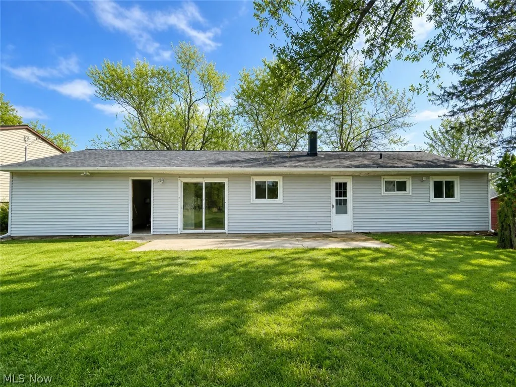
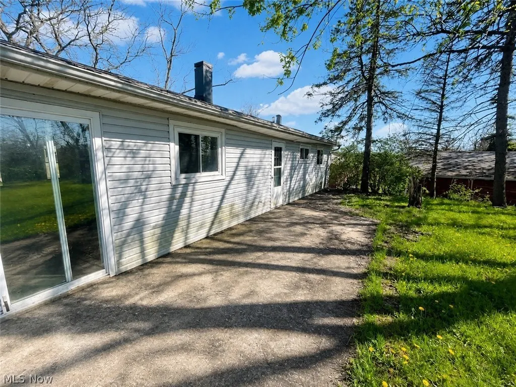
Welcome to 6294 Randolph Road, a charming ranch-style opportunity where space, layout, and potential come together to create something truly special. Offering approximately 1,170 sqft of single-level living, this 3-bedroom, 1.5-bath home invites you to reimagine and design a space that reflects your vision of home. Step inside and experience the natural flow of the open living area, where a large picture window fills the space with light and creates an inviting atmosphere perfect for relaxing or gathering. The layout transitions seamlessly into the dining area and kitchen, offering a functional footprint ready to be transformed into the heart of the home. Down the hall, three well-proportioned bedrooms provide comfortable retreats, each with ample natural light and closet space. The full bathroom showcases updated finishes and a clean, modern feel, while the additional half bath adds everyday convenience and flexibility. A dedicated laundry area with direct access to the backyard enhances functionality, while the attached 2-car garage offers convenience and storage. Step outside to discover a spacious backyard and patio area—ideal for outdoor living, entertaining, or simply enjoying the peaceful surroundings. Conveniently located near parks, shopping, dining, and major roadways, it offers both accessibility and long-term value. This is more than a home—it’s a canvas ready for its next chapter. Schedule your private showing today! Photos are digitally enhanced. Being sold AS IS, WHERE IS, Buyer is responsible for all required inspections & certifications (if applicable). All info & property details set forth in this listing, including all utilities & all room dimensions which are approximate, are deemed reliable but not guaranteed & should be independently verified if any person intends to engage in a transaction based upon it. Seller/current owner does not represent and/or guarantee that all property info & details have been provided in this MLS listing.
| Price History | |
|---|---|
| 5/4/2026 | Listed $150,000 |
| 7/31/2026 | 10$135,000 |
General Features
| Sewer | Public Sewer |
|---|---|
| Heating | Forced Air,Gas |
| Cooling | Wall Unit(s) |
| Possession | Negotiable |
| Roof | Asphalt,Shingle |
| Garage Spaces | 2 |
| Patio/Porch Features | Front Porch,Patio |
| Architectural Style | Ranch |
| Construction Materials | Brick,Brick Veneer,Frame,Vinyl Siding |
| Year Built | 1959 |
| Stories Count | 1 |
| Township | Bedford |
| Levels | One |
| Property Subtype | Single Family Residence |
| Tax Year | 2025 |
| County | Cuyahoga |
| Property Type | Residential |
| HOA | false |
| Attached Garage | true |
| Subdivision Name | Bedford Ridge Estates |
| Garage Y/N | true |
| Other Structures | Garage(s) |
| Total Rooms | 6 |
| Full Baths | 1 |
| Status | Active |
| Directions | From I-271, take Exit 26 for Rockside Rd. Head east on Rockside Rd, then turn right onto Northfield Rd. Continue south and turn left onto Randolph Rd. The property will be on the right-hand side. |
| ModificationTimestamp | 2026-08-24T21:02:16.593-00:00 |
| City | Bedford Heights |
| High School District | Bedford CSD - 1803 |
| Lot Size Units | Acres |
| Carport Y/N | false |
| Land Lease Y/N | false |
| Tax Annual Amount | 3227 |
| Home Warranty Y/N | false |
| Living Area Units | Square Feet |
| Standard Status | Active |
| Middle/Junior School District | Bedford CSD - 1803 |
| Elementary School District | Bedford CSD - 1803 |
| Year Built Source | Public Records |
| Property Sub Type Additional | Single Family Residence |
| PostalCity | BEDFORD |
| Legal Description | 48 BEDFRIEST#4 0095 ALL |
Interior Features
| Interior Amenities | Crown Molding,Eat-in Kitchen,Storage,Natural Woodwork |
|---|---|
| Basement (Y/N) | false |
| Air Conditioning Y/N | true |
| Heating Y/N | true |
| Window Features | Double Pane Windows,Insulated Windows,Screens |
| Fireplace Y/N | false |
| Half Baths | 1 |
| Laundry Features | Common Area |
| Total Bedrooms | 3 |
| Main Level Bedrooms | 3 |
| Main Level Bathrooms | 2 |
| Total Baths | 2 |
Exterior Features
| Fencing | None |
|---|---|
| Parking Features | Attached,Driveway,Garage,Garage Door Opener,Paved |
| Lot Features | Back Yard,Flat,Front Yard,Level |
| Water Source | Public |
| Lot Size Area | 0.5802 |
| Foundation Details | Slab |
| Lot Size Acres | 0.5802 |
| Lot Size Source | Public Records |
| Waterfront Y/N | false |
Amenities
- Foreclosure
- Views
- Short Sale
- New Construction
- Adult 55+
- Lease To Own
- No HOA Fees
- Furnished
- Primary On Main
- Air Conditioning
- Seller Finance
- Green
- Fixer Upper
- Horse
- Golf
- Fireplace
- Deck
- Garage
- Basement
- Pool
Property vs Single Family Average in 44146
Price
Taxes
Year Built


